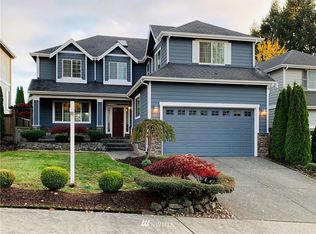
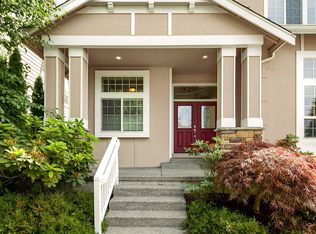
*HOUSE SOLD* Exceptional Newcastle Area Home * Central A/C * EV Charging * Luxe Finishes * Indoor Outdoor Living Tucked away on a quiet cul-de-sac with no homes directly behind, this beautifully updated Newcastle-area home offers a rare combination of privacy, comfort, and convenience. Backing to open green space, you'll enjoy peaceful surroundings while remaining just minutes from Bellevue, Renton, Lake Washington, shopping, dining, and major employment centers. Best of all, you'll come home to the modern comforts today's residents value most, including central air conditioning, EV charging, and a thoughtfully designed layout built for the way people live and work today. Whether hosting friends on the spacious patio, enjoying a quiet morning on the covered front porch, or working from home in a dedicated office, this home was designed to support a connected yet relaxed lifestyle. Flexible gathering spaces and seamless indoor-outdoor living create an atmosphere that feels both welcoming and private. Weekends can be spent golfing at Newcastle, exploring Cougar Mountain trails, boating on Lake Washington, or enjoying nearby shopping, dining, and entertainment. With easy access to I-405 and I-90, you'll enjoy the convenience of being close to everything while coming home to a neighborhood that feels comfortably removed from it all. LET'S TOUR! Please contact our friendly leasing department at Info(at)TheParisGroupNW dot com for an appointment to tour. HOME FEATURES COMFORT & CONVENIENCE * Central A/C * EV charging * Upper-level laundry room with sink and storage * HOA-maintained front yard * Two-car garage with additional storage OUTDOOR LIVING * Large covered front porch * Fully fenced backyard * Oversized patio perfect for entertaining * No homes directly behind * Peaceful greenbelt setting INTERIOR HIGHLIGHTS * Wide-plank engineered blonde oak hardwood flooring * Thoughtful mix of hardwood, tile, and carpet * Extensive millwork, wainscoting, and architectural detailing * Elegant columns and iron stair railing * Large windows, skylight, ceiling fans, and faux wood blinds * Dramatic two-story entry * Gas fireplace * Living room, family room, office, and bonus room KITCHEN * Quartz countertops * Tile backsplash * Large center island * Gas cooktop * Double ovens * Pantry * Built-in desk area * Open-concept design connecting kitchen, dining, family room, and patio PRIMARY SUITE * Tray ceiling * Walk-in and wardrobe closets * Luxurious five-piece bath * Soaking tub * Separate shower * Dual vanities NEARBY DESTINATIONS * 5 minutes to daily shopping and services * 10 minutes to Newcastle Shopping Center * 10 minutes to Gene Coulon Beach Park * 10 minutes to Downtown Renton & The Landing * 10 minutes to Newcastle Golf Club * 15 minutes to Factoria & T-Mobile * 18 minutes to Southcenter * 19 minutes to SeaTac Airport * 20 minutes to Downtown Bellevue * 25 minutes to Seattle, Microsoft, Amazon & other major employers *HOUSE SOLD* TERMS: First month's rent of $4,495 and security deposit of $3,995 + $500 carpet cleaning service charge due at signing. No smoking/vaping or pets. Tenant pays all utilities, HOA maintains front yard while tenant maintains the easy care backyard. Detailed qualifications & application are available online at TheParisGroupNW dot com with $50 per adult screening fee. The Paris Group NW is an Equal Housing Opportunity provider. We do not accept reusable tenant screening reports.
This property is not currently displayed as for sale or rent on Zillow. This may be different from what's on other websites or public sources.