With no through traffic, this home offers a peaceful, private setting you'll love. Recent upgrades include a brand-new HVAC system and new hot water heater (scheduled for installation), providing added value and peace of mind. The property features both an attached two-car garage and a detached two-car garage, offering exceptional parking, storage, or workshop space. Inside, you'll find a cozy fireplace, a finished attic, and abundant storage throughout. Enjoy your morning coffee in the bright sunroom with beautiful bay windows, or unwind on the patio—perfect for relaxing or entertaining family and friends. The kitchen is equipped with a new dishwasher, stainless steel refrigerator, eat-in dining area, and a built-in wine rack, making it both functional and inviting. The desirable split-bedroom floor plan provides added privacy. The spacious primary suite features a double vanity and a luxurious whirlpool tub, creating the perfect retreat at the end of the day. Additional conveniences include a dedicated laundry room with a built-in utility sink
For sale
Price cut: $9K (7/24)
$310,000
248 Delta Pine Ave, Dyersburg, TN 38024
3beds
1,732sqft
Single Family Residence
Built in 1993
0.76 Acres Lot
$301,800 Zestimate®
$179/sqft
$-- HOA
What's special
Finished atticTwo car detached garageStainless steel refrigeratorBrand new hvac systemAttached two car garagePatio ideal for entertainingPlenty of storage space
- 143 days |
- 478 |
- 11 |
Zillow last checked:
Listing updated:
Listed by:
Toni Alexander,
Coldwell Banker Southern Realty 731-668-1777
Source: CWTAR,MLS#: 2601268
Facts & features
Interior
Bedrooms & bathrooms
- Bedrooms: 3
- Bathrooms: 2
- Full bathrooms: 2
- Main level bathrooms: 2
- Main level bedrooms: 3
Primary bedroom
- Level: Main
- Area: 165
- Dimensions: 15.0 x 11.0
Bedroom
- Level: Main
- Area: 125
- Dimensions: 12.5 x 10.0
Bedroom
- Level: Main
- Area: 132
- Dimensions: 12.0 x 11.0
Dining room
- Level: Main
- Area: 72
- Dimensions: 8.0 x 9.0
Kitchen
- Level: Main
- Area: 273
- Dimensions: 21.0 x 13.0
Heating
- Central
Appliances
- Included: Dishwasher, Electric Range, Stainless Steel Appliance(s)
- Laundry: Electric Dryer Hookup, Laundry Room
Features
- Ceiling Fan(s), Walk-In Closet(s)
- Flooring: Hardwood, Tile
- Windows: Bay Window(s), Blinds
- Has basement: No
- Has fireplace: Yes
- Fireplace features: Gas Log
Interior area
- Total structure area: 2,453
- Total interior livable area: 1,732 sqft
Property
Parking
- Total spaces: 6
- Parking features: Garage Faces Front, Garage Faces Side, Open, Other
- Attached garage spaces: 4
- Uncovered spaces: 2
- Details: Driveway parking
Features
- Levels: One
- Patio & porch: Covered, Patio, Screened
- Exterior features: Rain Gutters
- Fencing: None
Lot
- Size: 0.76 Acres
- Dimensions: 54 x 188 IRR
Details
- Additional structures: Garage(s), Storage
- Parcel number: 098O A 027.00
- Zoning description: Residential
- Special conditions: Standard
Construction
Type & style
- Home type: SingleFamily
- Property subtype: Single Family Residence
Materials
- Brick
- Roof: Shingle
Condition
- false
- New construction: No
- Year built: 1993
Utilities & green energy
- Sewer: Public Sewer
- Water: Public
- Utilities for property: Cable Available, Electricity Available, Fiber Optic Available, Water Connected
Community & HOA
Community
- Security: Security System
- Subdivision: Cotton Villa
HOA
- Has HOA: No
Location
- Region: Dyersburg
Financial & listing details
- Price per square foot: $179/sqft
- Tax assessed value: $269,100
- Annual tax amount: $2,415
- Date on market: 7/24/2026
- Road surface type: Asphalt
Estimated market value
$301,800
$287,000 - $317,000
$1,555/mo
Price history
| Date | Event | Price |
|---|---|---|
| 7/24/2026 | Price change | $310,000-2.8%$179/sqft |
Source:  CWTAR #2601268 Report a problem CWTAR #2601268 Report a problem | ||
| 7/6/2026 | Pending sale | $319,000$184/sqft |
Source: CWTAR #2601268 Report a problem | ||
| 5/6/2026 | Price change | $319,000-1.8%$184/sqft |
Source: CWTAR #2601268 Report a problem | ||
| 3/26/2026 | Listed for sale | $325,000+90.1%$188/sqft |
Source: CWTAR #2601268 Report a problem | ||
| 9/30/2016 | Sold | $171,000$99/sqft |
Source: Public Record Report a problem | ||
Public tax history
| Year | Property taxes | Tax assessment |
|---|---|---|
| 2025 | $2,415 +13% | $67,275 +55.2% |
| 2024 | $2,137 +1% | $43,350 |
| 2023 | $2,115 +8% | $43,350 +6.1% |
| 2022 | $1,958 | $40,875 |
| 2021 | $1,958 +1.1% | $40,875 |
| 2020 | $1,937 +3.5% | $40,875 +13.5% |
| 2019 | $1,872 +3.6% | $36,025 |
| 2018 | $1,807 -1.1% | $36,025 -1.1% |
| 2017 | $1,827 +0.1% | $36,425 |
| 2016 | $1,826 +2.9% | $36,425 |
| 2015 | $1,774 +2.8% | $36,425 |
| 2014 | $1,725 | $36,425 |
| 2013 | -- | $36,425 -4.9% |
| 2012 | $1,778 +3.4% | $38,300 |
| 2011 | $1,720 | $38,300 |
| 2010 | $1,720 +3.5% | $38,300 |
| 2009 | $1,662 | $38,300 |
| 2008 | $1,662 | $38,300 |
| 2007 | -- | $38,300 +12.9% |
| 2006 | $1,503 | $33,925 |
| 2005 | $1,503 +2.4% | $33,925 -0.6% |
| 2004 | $1,467 | $34,125 |
| 2003 | $1,467 | $34,125 0% |
| 2001 | -- | $34,128 -70.6% |
| 2000 | -- | $116,013 |
Find assessor info on the county website
Monthly payment
Est. payment
Payment breakdown
Explore the cost of this home by adjusting the details. Changes won't be saved.Climate risks
Neighborhood: 38024
Nearby schools
GreatSchools rating
- NADyersburg Primary SchoolGrades: PK-2Distance: 2 mi
- 7/10Dyersburg Middle SchoolGrades: 6-8Distance: 0.9 mi
- 6/10Dyersburg High SchoolGrades: 9-12Distance: 3.2 mi
Schools provided by the listing agent
- District: Dyersburg School District
Source: CWTAR. This data may not be complete. We recommend contacting the local school district to confirm school assignments for this home.
- $247,800-- bd2 ba1.9k sqft246 Delta Pine Ave, Dyersburg, TN 38024Off Market
- $264,3003 bd2 ba2.5k sqft255 Auburn Ave, Dyersburg, TN 38024Off Market
- $322,5004 bd3 ba2.9k sqft247 Delta Pine Ave, Dyersburg, TN 38024Off Market
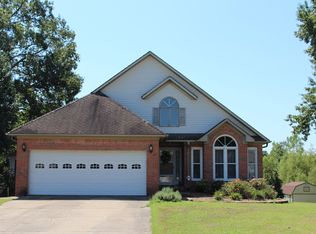
- $229,9003 bd3 ba1.8k sqft240 Delta Pine Ave, Dyersburg, TN 38024Sold
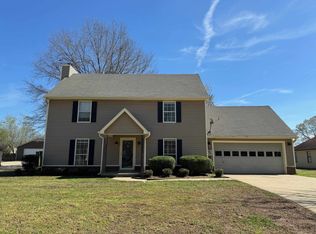
- $257,5003 bd2 ba1.5k sqft261 Auburn Ave, Dyersburg, TN 38024Off Market
- $214,900-- bd2 ba1.4k sqft247 Auburn Ave, Dyersburg, TN 38024Off Market
- $304,6003 bd2 ba2k sqft245 Delta Pine Ave, Dyersburg, TN 38024Off Market
- $241,200-- bd2 ba1.9k sqft239 Delta Pine Ave, Dyersburg, TN 38024Off Market
A local agent can set up tours, give advice and negotiate with sellers.
Similar homes
- $279,0003 bd2 ba1.9k sqft216 Auburn Ave, Dyersburg, TN 38024For Sale By Owner

- $345,0003 bd2 ba1.9k sqft2294 Fairfield Dr, Dyersburg, TN 38024For Sale
 MLS ID #2603404, Mary Virginia Parker, Fisher Realty & Auction. CWTAR
 - $270,0003 bd2 ba1.4k sqft900 Sir James Ave, Dyersburg, TN 38024For Sale
 MLS ID #10228522, Jaleya Rodgers, Exit Wise Master-Builders Real. MAAR
 - $275,0003 bd3 ba2.2k sqft219 Fairfield Dr, Dyersburg, TN 38024For Sale
 MLS ID #2602483, Leigh Anne Walker, Tennessee Realty. CWTAR
 - $320,0003 bd2 ba1.7k sqft950 Sandra St, Dyersburg, TN 38024For SaleMLS ID #10217009, Dan Demers, Sell Your Home Services, LLC. MAAR
- $324,9004 bd2 ba2.5k sqft1903 Glen Oaks Ln, Dyersburg, TN 38024For SaleMLS ID #2600634, Barbara R. Pickens, Professional Real Estate Group. CWTAR
- $264,9003 bd2 ba1.6k sqft105 Benjamin Dr, Dyersburg, TN 38024For SaleMLS ID #2603781, Barbara R. Pickens, Professional Real Estate Group. CWTAR
- $374,9003 bd3 ba1.9k sqft193 Cortez Cv, Dyersburg, TN 38024For SaleMLS ID #2601507, Mallory Slaughter Yates, All-Star Real Estate. CWTAR
- $324,9003 bd2 ba1.8k sqft264 Countryview Ln, Dyersburg, TN 38024For SaleMLS ID #2603524, Eli Walker, Walker Realty, LLC. CWTAR
- $315,0003 bd2 ba2.1k sqft1360 Bonicord Rd, Dyersburg, TN 38024New ConstructionMLS ID #2603720, Melissa T Thurmond, Professional Real Estate Group. CWTAR
- $366,5003 bd3 ba2.4k sqft1201 Live Oak St, Dyersburg, TN 38024For SaleMLS ID #2602638, Debra Ann Kee, Porchlight Realty West TN. CWTAR
- $239,9003 bd2 ba1.3k sqft98 Reagan Rd, Dyersburg, TN 38024For SaleMLS ID #2602062, Seth Rodgers, Renshaw Company, REALTORS®. CWTAR
- $229,9004 bd2 ba2.5k sqft2941 Us Highway 51 S, Dyersburg, TN 38024For SaleMLS ID #2603734, Mark A Thompson, Professional Real Estate Group. CWTAR
- $244,0003 bd2 ba1.4k sqft2645 Clifton Dr, Dyersburg, TN 38024For SaleMLS ID #10224101, Vinh Le, BEST Real Estate Company. MAAR
- $239,9003 bd2 ba2k sqft1001 Sam Davis Rd, Dyersburg, TN 38024For SaleMLS ID #2602570, Michelle Countess, Professional Real Estate Group. CWTAR
- $325,0002 bd2 ba1.3k sqft101 Light Dr, Dyersburg, TN 38024For SaleMLS ID #2603209, Tanesha Walker, BHGRE Conner Jackson. CWTAR
- $399,9003 bd3 ba2.1k sqft1925 Fairway Dr, Dyersburg, TN 38024For SaleMLS ID #2602708, David Fisher Jr., Fisher Realty & Auction. CWTAR
- $439,9004 bd3 ba2.4k sqft1502 Laura Ln, Dyersburg, TN 38024For SaleMLS ID #2602964, Leigh Anne Walker, Tennessee Realty. CWTAR
- $234,9003 bd2 ba1.4k sqft1837 Sam Houston Dr, Dyersburg, TN 38024For SaleMLS ID #2602982, Edie Smith, Tennessee Realty. CWTAR
- $159,9003 bd2 ba1.1k sqft153 Ross Ave, Dyersburg, TN 38024For Sale
 MLS ID #3335348, Melissa Meyer. RealTracs MLS as distributed by MLS GRID
