This spacious 2-story home offers over 3,000 square feet with 4 bedrooms, 2.5 bathrooms, and plenty of room to spread out. The main floor features an open layout, vaulted ceilings and two separate living spaces, creating a bright and open feel throughout the home. The eat-in kitchen includes a center island with breakfast bar seating, a walk-in pantry, and plenty of cabinet and counter space. The main floor also includes a laundry room, guest half bath, and a primary bedroom suite for added convenience. Upstairs you'll find three additional bedrooms, a full bathroom, and a loft area that can be used as a second family room, playroom, office, or whatever best fits your needs. Outside, the fenced backyard is set up for enjoying time with family and friends, featuring a patio, pergola, and storage shed. The attached 2-car garage and extra driveway parking provide plenty of space for vehicles, and the basketball goal is ready for pickup games and outdoor fun. If you're looking for a home with lots of living space, a functional layout, and a great backyard, this one is definitely worth a look.
Active
$364,900
4126 Albright Rd, Kokomo, IN 46902
4beds
3,012sqft
Single Family Residence
Built in 2003
0.31 Acres Lot
$362,300 Zestimate®
$--/sqft
$-- HOA
What's special
Guest half bathLoft areaFenced backyardExtra driveway parkingStorage shedPrimary bedroom suiteBright and open feel
- 138 days
- 264
- 20
Zillow last checked:
Listing updated:
Listed by:
Christy Dechert Main:765-457-7214,
The Hardie Group
Source: IRMLS,MLS#: 202620918
Facts & features
Interior
Bedrooms & bathrooms
- Bedrooms: 4
- Bathrooms: 3
- Full bathrooms: 2
- 1/2 bathrooms: 1
- Main level bedrooms: 1
Bedroom 1
- Level: Main
Bedroom 2
- Level: Upper
Dining room
- Level: Main
- Area: 130
- Dimensions: 13 x 10
Family room
- Level: Main
- Area: 195
- Dimensions: 13 x 15
Kitchen
- Level: Main
- Area: 182
- Dimensions: 14 x 13
Living room
- Level: Main
- Area: 288
- Dimensions: 18 x 16
Heating
- Natural Gas, Forced Air
Cooling
- Central Air
Appliances
- Included: Disposal, Range/Oven Hook Up Elec, Dishwasher, Microwave, Refrigerator, Electric Range
- Laundry: Electric Dryer Hookup, Main Level, Washer Hookup
Features
- 1st Bdrm En Suite, Ceiling Fan(s), Laminate Counters, Eat-in Kitchen, Entrance Foyer, Kitchen Island, Double Vanity, Stand Up Shower, Tub/Shower Combination, Main Level Bedroom Suite
- Flooring: Carpet, Vinyl
- Has basement: No
- Number of fireplaces: 1
- Fireplace features: Living Room, Electric, One
Interior area
- Total structure area: 3,012
- Total interior livable area: 3,012 sqft
- Finished area above ground: 3,012
- Finished area below ground: 0
Video & virtual tour
Property
Parking
- Total spaces: 2
- Parking features: Attached, Garage Door Opener, RV Access/Parking, Concrete
- Attached garage spaces: 2
- Has uncovered spaces: Yes
Features
- Levels: Two
- Stories: 2
- Patio & porch: Patio, Porch Covered
- Has spa: Yes
- Spa features: Jet/Garden Tub
- Fencing: Full,Chain Link
Lot
- Size: 0.31 Acres
- Dimensions: 95 x 142
- Features: Level, City/Town/Suburb, Landscaped
Details
- Additional structures: Shed
- Parcel number: 341017303016.000015
Construction
Type & style
- Home type: SingleFamily
- Property subtype: Single Family Residence
Materials
- Brick, Vinyl Siding
- Foundation: Slab
- Roof: Asphalt
Condition
- New construction: No
- Year built: 2003
Utilities & green energy
- Sewer: City
- Water: City
- Utilities for property: Cable Connected
Community & HOA
Community
- Security: Smoke Detector(s)
- Subdivision: Terrace Meadows
Location
- Region: Kokomo
Financial & listing details
- Tax assessed value: $287,700
- Annual tax amount: $2,589
- Date on market: 6/1/2026
Estimated market value
$362,300
$344,000 - $380,000
$2,319/mo
Price history
| Date | Event | Price |
|---|---|---|
| 7/13/2026 | Price change | $364,900-1.4% |
Source:  IRMLS #202620918 Report a problem IRMLS #202620918 Report a problem | ||
| 6/15/2026 | Price change | $369,900-2.6% |
Source: IRMLS #202620918 Report a problem | ||
| 6/1/2026 | Listed for sale | $379,900+15.2% |
Source: IRMLS #202620918 Report a problem | ||
| 6/14/2022 | Price change | $329,900+4.8% |
Source: IRMLS #202221406 Report a problem | ||
| 6/10/2022 | Price change | $314,900-4.5% |
Source: IRMLS #202221406 Report a problem | ||
| 6/2/2022 | Listed for sale | $329,900+57.2% |
Source: IRMLS #202221406 Report a problem | ||
| 9/15/2017 | Listing removed | $209,900$70/sqft |
Source: Keystone Property Group, LLC #201710291 Report a problem | ||
| 6/20/2017 | Price change | $209,900-3.7%$70/sqft |
Source: Keystone Property Group, LLC #201710291 Report a problem | ||
| 4/27/2017 | Price change | $217,900-3.1%$72/sqft |
Source: Keystone Property Group, LLC #201710291 Report a problem | ||
| 4/10/2017 | Price change | $224,900-1.8%$75/sqft |
Source: Keystone Property Group, LLC #201710291 Report a problem | ||
| 3/15/2017 | Listed for sale | $229,000+30.9%$76/sqft |
Source: Keystone Property Group, LLC #201710291 Report a problem | ||
| 3/17/2014 | Listing removed | $175,000$58/sqft |
Source: RE/MAX Realty One #1011854 Report a problem | ||
| 2/5/2014 | Listed for sale | $175,000$58/sqft |
Source: RE/MAX Realty One #77082130 Report a problem | ||
Public tax history
| Year | Property taxes | Tax assessment |
|---|---|---|
| 2025 | $2,512 +3.6% | $287,700 +14.5% |
| 2024 | $2,424 -1.3% | $251,200 +3.6% |
| 2023 | $2,457 +10.5% | $242,400 -2.2% |
| 2022 | $2,224 -1% | $247,800 +10.6% |
| 2021 | $2,247 -1.1% | $224,000 -1.1% |
| 2020 | $2,271 +3.4% | $226,500 -1% |
| 2019 | $2,196 +9.1% | $228,900 +7.3% |
| 2018 | $2,012 +8.1% | $213,300 +6.3% |
| 2017 | $1,861 +9.7% | $200,700 +8.1% |
| 2016 | $1,696 +3.5% | $185,600 +13.2% |
| 2014 | $1,639 -46.8% | $163,900 +6.4% |
| 2013 | $3,082 -3.6% | $154,100 -3.6% |
| 2012 | $3,198 +119% | $159,900 +4.6% |
| 2011 | $1,460 -4.4% | $152,800 |
| 2010 | $1,528 +10.6% | $152,800 -6.7% |
| 2009 | $1,382 -20.3% | $163,700 -11.9% |
| 2007 | $1,734 -53.2% | $185,800 +5.1% |
| 2006 | $3,704 | $176,800 +3.6% |
| 2005 | -- | $170,600 |
Find assessor info on the county website
Monthly payment
Est. payment
Payment breakdown
Explore the cost of this home by adjusting the details. Changes won't be saved.Climate risks
Neighborhood: 46902
Nearby schools
Schools provided by the listing agent
- Elementary: Taylor
- Middle: Taylor
- High: Taylor
- District: Taylor Community School Corp.
Source: IRMLS. This data may not be complete. We recommend contacting the local school district to confirm school assignments for this home.

Similar homes
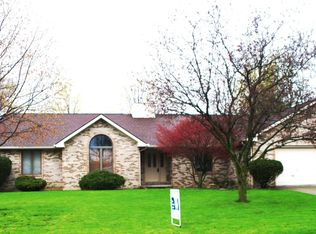
- $285,0004 bd3 ba2.6k sqft4100 Toni Dr, Kokomo, IN 46902For Sale
 MLS ID #202628862, Elise Maxwell, The Hardie Group. IRMLS
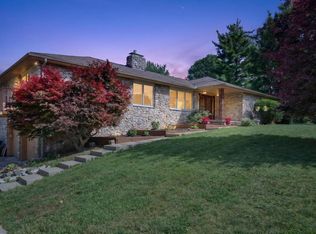
 - $399,9004 bd4 ba3.8k sqft1503 E Southway Blvd, Kokomo, IN 46902For Sale
 MLS ID #202623534, Tiffany Rodabaugh, Apple Tree Realty, LLC. IRMLS
 - $349,9994 bd3 ba2.7k sqft202 Duke Dr, Kokomo, IN 46902Active
 MLS ID #22106906, Dawn Myers, F.C. Tucker Company. MIBOR as distributed by MLS GRID
 - $399,9003 bd3 ba3.4k sqft2002 Kerri Lynn Ln, Kokomo, IN 46902Active
 MLS ID #22100241, Ryan Radecki, Highgarden Real Estate. MIBOR as distributed by MLS GRID
