Skip main navigation
Sold for $850,000
  • $850,000

    4127 Clover Rd, Richland, WA 99352

    5beds
    3,408sqft
    Single Family Residence
    Built in 2025
    9,583 Square Feet Lot
    $858,300 Zestimate®
    $249/sqft
    $3,795 Estimated rent

    Home value

    $858,300

    $815,000 - $901,000

    $3,795/mo

    Zestimate® history
    Loading
    Loading...

    Owner options

    List your home for rent

    $3,795/mo

    Rent Zestimate®

    Find your next renter with Zillow Rental Manager. Plus, with online applications, you can quickly screen prospective tenants – for free.

    Learn more

    $3,795/mo

    Rent Zestimate®

    Refinance and save

    $6,034/mo

    Est. payment

    Refinancing to a lower rate could help reduce your monthly payments and save thousands over the life of the loan.

    See today's rates

    $6,034/mo

    Est. payment

    Explore your selling options

    Work with a Zillow partner agent

    Leverage their expertise and Zillow's premium Showcase listings to get your home seen by more buyers.

    Get started

    List with your own agent

    Get your home in front of millions of buyers by listing it on Zillow.

    Learn how to do it

    Sell it yourself

    Take full control of how buyers see your home on Zillow by listing For Sale by Owner (FSBO).

    List your home

    What's special

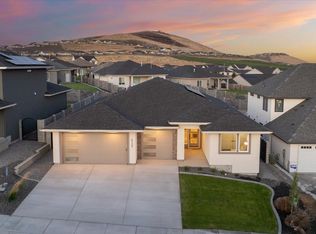

    Stucco exteriorThree-car garageRich hardwood floorsMain-level primary suiteStriking barn doorsOversized west-facing back patioAnderson windows
    MLS# 288295 Tucked away in the rolling hills of desirable South Richland, this spacious and beautifully updated family home offers the perfect blend of comfort, function, and style. With 5 bedrooms and thoughtful design throughout, there’s room for everyone — and every occasion. The main-level primary suite provides easy living and privacy, while the four additional bedrooms upstairs are connected by two Jack-and-Jill bathrooms, making mornings and evenings a breeze. The large chef’s kitchen features high-end finishes, a generous walk-in pantry, and seamless flow into open living and dining areas — perfect for entertaining or family gatherings. You’ll love the rich hardwood floors, solid core wood doors, custom built-ins, and striking barn doors that add warmth and character. Natural light fills the home through Anderson windows, highlighting the quality craftsmanship and thoughtful updates throughout.Outside, enjoy the oversized west-facing back patio, ideal for relaxing in the cool evening shade, surrounded by lush, updated landscaping and a charming fountain. With a three-car garage and stucco exterior, this home combines durability with timeless curb appeal. Located in a prestigious community featuring a pool, pickleball court, and basketball court, this property truly offers the best of South Richland living — privacy, recreation, and modern luxury, all in one remarkable home.Builder is a licensed broker in the State of Washington

    Zillow last checked:

    Listing updated:

    Listed by:

    Jason Barrow 509-308-2102,

    Retter and Company Sotheby's

    Bought with:

    Kuo-Ying Frenzel, 3876

    Northwest Property Consortium

    Source: PACMLS,MLS#: 288295MLS Logo

    Facts & features

    Interior

    Bedrooms & bathrooms
    • Bedrooms: 5
    • Bathrooms: 4
    • Full bathrooms: 3
    • 1/2 bathrooms: 1
    Bedroom
    • Level: Main
    • Area: 224
    • Dimensions: 16 x 14
    Bedroom 1
    • Level: Up
    • Area: 168
    • Dimensions: 14 x 12
    Bedroom 2
    • Level: Up
    • Area: 169
    • Dimensions: 13 x 13
    Bedroom 3
    • Level: Up
    • Area: 208
    • Dimensions: 16 x 13
    Bedroom 4
    • Level: Up
    • Area: 169
    • Dimensions: 13 x 13
    Dining room
    • Level: Main
    • Area: 130
    • Dimensions: 10 x 13
    Family room
    • Level: Main
    • Area: 323
    • Dimensions: 17 x 19
    Kitchen
    • Level: Main
    • Area: 208
    • Dimensions: 16 x 13
    Living room
    • Level: Up
    • Area: 247
    • Dimensions: 19 x 13
    Office
    • Level: Main
    • Area: 121
    • Dimensions: 11 x 11
    Heating
    • Heat Pump
    Cooling
    • Central Air, Heat Pump, Electric
    Appliances
    • Included: Dishwasher, Disposal, Microwave, Range/Oven
    Features
    • Raised Ceiling(s), Storage, Ceiling Fan(s)
    • Flooring: Carpet, Tile, Vinyl
    • Windows: Double Pane Windows, Windows - Vinyl
    • Basement: None
    • Number of fireplaces: 1
    • Fireplace features: 1, Family Room, Electric
    Interior area
    • Total structure area: 3,408
    • Total interior livable area: 3,408 sqft

    Property

    Parking
    • Total spaces: 3
    • Parking features: Attached, Garage Door Opener, Finished, 3 car
    • Attached garage spaces: 3
    Features
    • Levels: 2 Story
    • Stories: 2
    • Patio & porch: Patio/Covered
    • Pool features: Community
    • Fencing: Fenced
    Lot
    • Size: 9,583 Square Feet
    • Features: Located in City Limits, Plat Map - Recorded
    Details
    • Parcel number: 134983060000101
    • Zoning description: Single Family R

    Construction

    Type & style
    • Home type: SingleFamily
    • Property subtype: Single Family Residence
    Materials
    • Masonry, Stucco
    • Foundation: Crawl Space
    • Roof: Comp Shingle
    Condition
    • New Construction
    • New construction: Yes
    • Year built: 2025

    Utilities & green energy

    • Water: Public
    • Utilities for property: Sewer Connected

    Community & HOA

    Community
    • Subdivision: Siena Hills,Richland South
    HOA
    • Has HOA: Yes
    • HOA fee: $800 annually
    Location
    • Region: Richland

    Financial & listing details

    • Price per square foot: $249/sqft
    • Tax assessed value: $140,000
    • Annual tax amount: $1,306
    • Date on market: 10/17/2025
    • Listing terms: Cash,Conventional,FHA,VA Loan
    • Inclusions: Micro / Range / Oven / Dw / Full Landscape
    • Electric utility on property: Yes
    • Road surface type: Paved

    Price history

    DateEventPrice
    7/27/2026Sold$850,000-1.2%$249/sqft
    Source: PACMLS #288295 Report a problem
    5/28/2026Pending sale$860,000$252/sqft
    Source: PACMLS #288295 Report a problem
    4/17/2026Price change$860,000-1.7%$252/sqft
    Source: PACMLS #288295 Report a problem
    2/25/2026Price change$875,000-1.7%$257/sqft
    Source: PACMLS #288295 Report a problem
    2/6/2026Price change$889,900-1.1%$261/sqft
    Source: PACMLS #288295 Report a problem
    1/23/2026Price change$899,9000%$264/sqft
    Source: PACMLS #288295 Report a problem
    1/8/2026Price change$900,000-2.2%$264/sqft
    Source: PACMLS #288295 Report a problem
    12/7/2025Price change$919,900-3.2%$270/sqft
    Source: PACMLS #288295 Report a problem
    11/19/2025Price change$949,900-1%$279/sqft
    Source: PACMLS #288295 Report a problem
    11/1/2025Price change$959,900-1%$282/sqft
    Source: PACMLS #288295 Report a problem
    10/17/2025Listed for sale$969,900$285/sqft
    Source: PACMLS #288295 Report a problem
    10/1/2025Listing removed$969,900$285/sqft
    Source: PACMLS #284814 Report a problem
    6/7/2025Listed for sale$969,900$285/sqft
    Source: PACMLS #284814 Report a problem

    Public tax history

    YearProperty taxesTax assessment
    2024$1,306 +99.1%$140,000
    2023$656 $140,000
    Find assessor info on the county website

    Neighborhood: 99352

    Nearby schools

    GreatSchools rating
    Schools provided by the listing agent
    • District: Richland

    Source: PACMLS. This data may not be complete. We recommend contacting the local school district to confirm school assignments for this home.

    Get pre-qualified for a loan
    At Zillow Home Loans, we can pre-qualify you in as little as 5 minutes with no impact to your credit score.

    An equal housing lender. NMLS #10287.

    Sell for more on Zillow
    Get a Zillow Showcase℠ listing at no additional cost and you could sell for .
    $858,300
    2% more
    +$17,166
    With Zillow Showcase(estimated)
    $875,466