This beautifully updated lakefront home on Tims Ford Lake is waiting for you to call it home! With just a few steps to the water you can relax in the sun and enjoy the views of the cove on a private boat dock. Inside features an updated eat-in kitchen with granite counters and stainless appliances. New flooring throughout the living areas. Recently remodeled guest bathroom. Large primary suite with updated bathroom. No carpet through the whole house! Enjoy entertaining under the covered pavilion with stone fireplace overlooking the fenced backyard and lake. Perfect for summer or fall nights outside by the lake! Full size 2 car garage provides great storage. Convenient location to Estill Springs and downtown Winchester. This home is perfect for a weekend getaway or primary residence. See it today!
Active
$975,000
102 Quail Ct, Estill Springs, TN 37330
3beds
1,286sqft
Single Family Residence, Residential
Built in 1988
0.49 Acres Lot
$-- Zestimate®
$758/sqft
$-- HOA
What's special
- 4 days |
- 616 |
- 23 |
Likely to sell faster than
Zillow last checked:
Listing updated:
Listed by:
Stacey Kuhnkey 256-428-3780,
Legend Realty 256-428-3780
Source: RealTracs MLS as distributed by MLS GRID,MLS#: 3508050
Facts & features
Interior
Bedrooms & bathrooms
- Bedrooms: 3
- Bathrooms: 2
- Full bathrooms: 2
- Main level bedrooms: 3
Bedroom 1
- Area: 168 Square Feet
- Dimensions: 12x14
Bedroom 2
- Area: 110 Square Feet
- Dimensions: 10x11
Bedroom 3
- Area: 110 Square Feet
- Dimensions: 10x11
Primary bathroom
- Features: Primary Bedroom
- Level: Primary Bedroom
Dining room
- Features: Combination
- Level: Combination
- Area: 120 Square Feet
- Dimensions: 10x12
Kitchen
- Features: Eat-in Kitchen
- Level: Eat-in Kitchen
- Area: 120 Square Feet
- Dimensions: 10x12
Living room
- Features: Separate
- Level: Separate
- Area: 192 Square Feet
- Dimensions: 12x16
Heating
- Central
Cooling
- Central Air
Appliances
- Included: Electric Range, Dishwasher, Disposal, Microwave, Stainless Steel Appliance(s)
- Laundry: Electric Dryer Hookup, Washer Hookup
Features
- Ceiling Fan(s), Entrance Foyer, High Speed Internet
- Flooring: Wood, Luxury Vinyl
- Basement: None
- Number of fireplaces: 1
- Fireplace features: Family Room, Wood Burning
Interior area
- Total structure area: 1,286
- Total interior livable area: 1,286 sqft
- Finished area above ground: 1,286
Property
Parking
- Total spaces: 2
- Parking features: Garage Door Opener, Garage Faces Front
- Attached garage spaces: 2
Features
- Levels: One
- Stories: 1
- Patio & porch: Patio, Covered
- Exterior features: Boat Slip
- Fencing: Back Yard
- Has view: Yes
- View description: Lake
- Has water view: Yes
- Water view: Lake
- Waterfront features: Lake Front
Lot
- Size: 0.49 Acres
- Dimensions: 126 x 134 IRR
- Features: Cleared, Cul-De-Sac, Level, Private
- Topography: Cleared,Cul-De-Sac,Level,Private
Details
- Parcel number: 035A A 00502 000
- Special conditions: Standard
Construction
Type & style
- Home type: SingleFamily
- Property subtype: Single Family Residence, Residential
Materials
- Wood Siding
Condition
- New construction: No
- Year built: 1988
Utilities & green energy
- Sewer: Public Sewer
- Water: Public
- Utilities for property: Water Available
Community & HOA
Community
- Security: Smart Camera(s)/Recording
- Subdivision: Taylor Creek
HOA
- Has HOA: No
Location
- Region: Estill Springs
Financial & listing details
- Price per square foot: $758/sqft
- Tax assessed value: $468,800
- Annual tax amount: $3,020
- Date on market: 8/11/2026
Estimated market value
Not available
Estimated sales range
Not available
Not available
Price history
| Date | Event | Price |
|---|---|---|
| 8/11/2026 | Listed for sale | $975,000+156.6%$758/sqft |
Source:  RealTracs MLS as distributed by MLS GRID #3508050 Report a problem RealTracs MLS as distributed by MLS GRID #3508050 Report a problem | ||
| 2/15/2019 | Sold | $380,000-3.8%$295/sqft |
Source: RealTracs MLS as distributed by MLS GRID #1995491 Report a problem | ||
| 12/11/2018 | Listed for sale | $395,000$307/sqft |
Source: Sam Hatfield Realty, Inc. #1995491 Report a problem | ||
| 5/15/2018 | Listing removed | $395,000$307/sqft |
Source: Sam Hatfield Realty, Inc. #1826433 Report a problem | ||
| 4/5/2018 | Price change | $395,000-5.7%$307/sqft |
Source: Sam Hatfield Realty, Inc. #1826433 Report a problem | ||
| 8/30/2017 | Price change | $419,000+4.8%$326/sqft |
Source: Sam Hatfield Realty, Inc. #1826433 Report a problem | ||
| 8/23/2017 | Price change | $399,900-4.8%$311/sqft |
Source: Sam Hatfield Realty, Inc. #1826433 Report a problem | ||
| 5/11/2017 | Listed for sale | $419,900+35.5%$327/sqft |
Source: Sam Hatfield Realty, Inc. #1826433 Report a problem | ||
| 6/17/2016 | Sold | $310,000-8.8%$241/sqft |
Source: RealTracs MLS as distributed by MLS GRID #1710400 Report a problem | ||
| 5/19/2016 | Pending sale | $339,900$264/sqft |
Source: Sam Hatfield Realty #1710400 Report a problem | ||
| 3/10/2016 | Listed for sale | $339,900$264/sqft |
Source: Tullahoma - WEICHERT, REALTORS - Joe Orr and Associates #1710400 Report a problem | ||
| 12/30/2015 | Listing removed | $339,900$264/sqft |
Source: Tullahoma - WEICHERT, REALTORS - Joe Orr and Associates #1647331 Report a problem | ||
| 6/29/2015 | Listed for sale | $339,900+9.7%$264/sqft |
Source: Tullahoma - WEICHERT, REALTORS - Joe Orr and Associates #1647331 Report a problem | ||
| 7/31/2011 | Listing removed | $309,900$241/sqft |
Source: Century 21 Mid-State Realty, LLC #1245629 Report a problem | ||
| 1/30/2011 | Listed for sale | $309,900+15.4%$241/sqft |
Source: Century 21 Mid-State Realty, LLC #1245629 Report a problem | ||
| 12/23/2008 | Sold | $268,500+283.6%$209/sqft |
Source: Public Record Report a problem | ||
| 4/11/2002 | Sold | $70,000$54/sqft |
Source: Public Record Report a problem | ||
Public tax history
| Year | Property taxes | Tax assessment |
|---|---|---|
| 2025 | $3,020 | $117,200 |
| 2024 | $3,020 +30.4% | $117,200 |
| 2023 | $2,317 +8.2% | $117,200 |
| 2022 | $2,141 -1.7% | $117,200 +50.9% |
| 2021 | $2,178 | $77,675 |
| 2020 | $2,178 -22.8% | $77,675 |
| 2019 | $2,823 +6% | $77,675 |
| 2018 | $2,664 0% | $77,675 |
| 2017 | $2,664 +23.5% | $77,675 +23.5% |
| 2016 | $2,157 | $62,900 |
| 2015 | $2,157 +0% | $62,900 +0% |
| 2014 | $2,157 | $62,890 |
| 2013 | $2,157 | $62,890 |
| 2012 | -- | $62,890 |
| 2011 | -- | $62,890 -1.2% |
| 2010 | $2,020 +3.9% | $63,624 |
| 2009 | $1,943 +2% | $63,624 +2% |
| 2008 | $1,905 +6% | $62,382 -0.6% |
| 2007 | $1,797 -23.8% | $62,728 |
| 2006 | $2,359 +92.9% | $62,728 +92.9% |
| 2005 | $1,223 +2.7% | $32,523 |
| 2004 | $1,190 +8% | $32,523 |
| 2002 | $1,103 | $32,523 |
| 2001 | -- | $32,523 -67.2% |
| 2000 | -- | $99,228 |
Find assessor info on the county website
Monthly payment
Est. payment
Payment breakdown
Explore the cost of this home by adjusting the details. Changes won't be saved.Climate risks
Neighborhood: 37330
Nearby schools
GreatSchools rating
- 5/10Rock Creek Elementary SchoolGrades: PK-5Distance: 0.6 mi
- 4/10North Middle SchoolGrades: 6-8Distance: 3.6 mi
- 4/10Franklin Co High SchoolGrades: 9-12Distance: 6.1 mi
Schools provided by the listing agent
- Elementary: Rock Creek Elementary
- Middle: North Middle School
- High: Franklin Co High School
Source: RealTracs MLS as distributed by MLS GRID. This data may not be complete. We recommend contacting the local school district to confirm school assignments for this home.
- $505,400-- bd2 ba2.3k sqft100 Quail Ct, Estill Springs, TN 37330Off Market
- $561,200-- bd2 ba1.3k sqft104 Quail Ct, Estill Springs, TN 37330Off Market
- $279,6003 bd2 ba1.5k sqft103 Quail Ct, Estill Springs, TN 37330Off Market

- $318,0003 bd2 ba1.6k sqft105 Quail Ct, Estill Springs, TN 37330Off Market
- $30,000-- bd2 ba1.8k sqft118 Reno Rd, Estill Springs, TN 37330Off Market
- $496,800-- bd2 ba937 sqft118 Reno Rd, Estill Springs, TN 37330Off Market
- $301,6004 bd2 ba1.9k sqft101 Quail Ct, Estill Springs, TN 37330Off Market
- $856,4003 bd2 ba1.9k sqft124 Reno Rd, Estill Springs, TN 37330Off Market
A local agent can set up tours, give advice and negotiate with sellers.
A local lender can help you make sure your offer is ready when you are.
Similar homes
- $574,5003 bd2 ba1.7k sqft40 Ash Camp Dr, Estill Springs, TN 37330For Sale
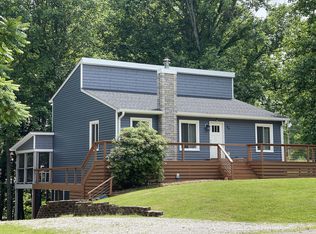
 MLS ID #3318669, Jerry Newman. RealTracs MLS as distributed by MLS GRID
 - $999,0002 bd2 ba1.4k sqft52 Narrows Dr, Winchester, TN 37398For Sale
 MLS ID #3500985, Kaila Hampton Gentry. RealTracs MLS as distributed by MLS GRID
 - $509,0003 bd2 ba1.2k sqft324 Laster Holman Ln, Decherd, TN 37324For Sale
 MLS ID #1539427, Abbey Anchanattu. Greater Chattanooga Realtors
 - $510,0002 bd2 ba1.7k sqft524 Shasteen Hollow Rd, Lynchburg, TN 37352For Sale
 MLS ID #3187021, Ty Irby, ALC, GRI. RealTracs MLS as distributed by MLS GRID
 - $499,9003 bd2 ba1.4k sqft77 Kentucky Ave, Sewanee, TN 37375For SaleMLS ID #3509975, Anne Chenoweth. RealTracs MLS as distributed by MLS GRID
- $900,0003 bd2 ba1.6k sqft1505 N Jackson St, Tullahoma, TN 37388For SaleMLS ID #3153055, Trent Poteat. RealTracs MLS as distributed by MLS GRID
- $669,9003 bd2 ba1.7k sqft74 Maple Dr, Winchester, TN 37398For SaleMLS ID #3166571, Ashley Lynch. RealTracs MLS as distributed by MLS GRID
- $699,9003 bd2 ba1.8k sqft140 Huntington Dr S, Winchester, TN 37398For SaleMLS ID #3214398, Rachel Ferrell. RealTracs MLS as distributed by MLS GRID
- $575,0003 bd2 ba1.4k sqft50 Maple Dr, Winchester, TN 37398For SaleMLS ID #3170116, Ashley Lynch. RealTracs MLS as distributed by MLS GRID
- $659,0003 bd3 ba1.8k sqft95 Floyd Ln, Decherd, TN 37324For SaleMLS ID #3164766, Angie Miller. RealTracs MLS as distributed by MLS GRID
- $499,9993 bd2 ba1.3k sqft512 Cline Ridge Rd, Winchester, TN 37398For SaleMLS ID #3260658, Jordan Crouch. RealTracs MLS as distributed by MLS GRID
- $499,0003 bd2 ba1.9k sqft1682 Ridgeview Run, Lynchburg, TN 37352For SaleMLS ID #3260542, Seth Choate. RealTracs MLS as distributed by MLS GRID
- $700,0003 bd2 ba1.3k sqft2220 Sarvisberry Pl, Monteagle, TN 37356For SaleMLS ID #3306182, Ray Banks. RealTracs MLS as distributed by MLS GRID
- $499,9003 bd3 ba1.7k sqft185 Evans Dr, Tullahoma, TN 37388For SaleMLS ID #3242748, Lara K. Kirby | KIRBY GROUP. RealTracs MLS as distributed by MLS GRID
- $675,0003 bd2 ba1.8k sqft1637 Clifftops Ave, Monteagle, TN 37356For SaleMLS ID #3270415, June Weber, CRS,CRB,GRI. RealTracs MLS as distributed by MLS GRID
- $549,0003 bd3 ba1.9k sqft384 Evans Dr, Tullahoma, TN 37388For SaleMLS ID #3130929, Kelly Davenport. RealTracs MLS as distributed by MLS GRID
- $596,0003 bd2 ba1.9k sqft794 River Watch Way, Winchester, TN 37398For SaleMLS ID #3190221, Shelia Lunsford. RealTracs MLS as distributed by MLS GRID
- $559,0003 bd3 ba1.7k sqft1174 Majors Cemetery Rd, Lynchburg, TN 37352For SaleMLS ID #3217400, Tabitha Elizabeth Staples. RealTracs MLS as distributed by MLS GRID
- $545,0003 bd2 ba1.7k sqft18 Shady Cove Ln, Winchester, TN 37398For SaleMLS ID #3080250, Jennifer Cummings. RealTracs MLS as distributed by MLS GRID
- $597,0003 bd1 ba1.7k sqft340 Yates Rd, Hillsboro, TN 37342For SaleMLS ID #3032227, Mike Winton. RealTracs MLS as distributed by MLS GRID
