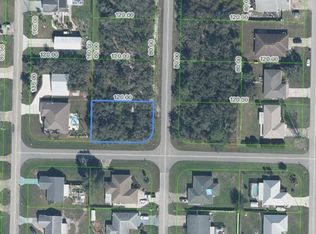
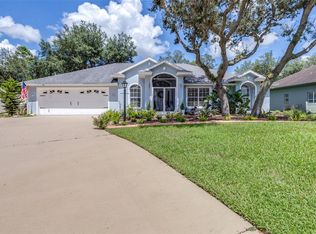
WOW! IMMACULATE! Gorgeous, one-owner, pool home with an awesome 28' x 30' detached garage/workshop on a separate lot! Set on a nice corner, nearly half an acre and boasting wonderful curb appeal. You're greeted by a spacious, open living room showcasing high cathedral ceiling, lovely wood-like flooring & tile throughout with lots of modern details. You'll love the split floor plan featuring 3 bedrooms, bonus room and 2 bathrooms. The chef in the family will feel right at home in the beautiful kitchen highlighted by granite countertops, stainless steel appliances, tile backsplash, breakfast bar, pantry and lattice wine rack cabinet. Enjoy your favorite meals from the cozy breakfast nook or spacious dining room. Grand master suite featuring frame wall accent molding, crown molding and dual walk-in closets. Luxuriously updated ensuite bathroom has a beautiful quartz double sink vanity and modern walk-in tile shower with glass door. With 2 other generously sized bedrooms plus a den, there's plenty of space to add a closet and create a 4th bedroom, currently used as a den. Relax in the large, screened porch with tile floors and great pool views. Unwind in your backyard oasis with a sparkling blue in-ground pool highlighted by palms & birds of paradise plants, plus room to grill poolside while your fur babies roam around the fenced yard. Follow the extra wide driveway to the detached garage with electric, 11" high cathedral ceiling, deep carport, worktable, peg boards and garage door opener. Need more storage space? Included is also a 10'x 10' Smithbuilt shed. Other great features include 2024 roof, 2026 water heater, plug input for portable generator that's set up on its own panel, gutters and well irrigation. Conveniently located in Harder Hall area with no HOA, less than a mile from YMCA, only about 4 miles from Highlands Hammock State Park and less than 2 miles from US Hwy 27.
For sale
$468,500
4128 Loquat Rd, Sebring, FL 33875
3beds
1,718sqft
Single Family Residence
Built in 2006
0.43 Acres Lot
$449,900 Zestimate®
$273/sqft
$-- HOA
What's special
Fenced yardDeep carportDetached garage with electricGutters and well irrigationBreakfast barBonus roomGranite countertops
- 2 days
- 295
- 29
Likely to sell faster than
Zillow last checked:
Listing updated:
Listed by:
Jeanny Campbell,
RE/MAX REALTY PLUS
Source: HFMLS,MLS#: 328350Originating MLS: Heartland Association Of Realtors
Facts & features
Interior
Bedrooms & bathrooms
- Bedrooms: 3
- Bathrooms: 2
- Full bathrooms: 2
Primary bedroom
- Dimensions: 14.5 x 12.11
Bedroom 2
- Dimensions: 10.5 x 12
Bedroom 3
- Dimensions: 11.2 x 10
Primary bathroom
- Dimensions: 7.8 x 12.1
Bathroom 2
- Dimensions: 4.11 x 8.6
Other
- Dimensions: 10 x 10
Other
- Dimensions: 20 x 10
Bonus room
- Dimensions: 11.7 x 15.8
Breakfast room nook
- Dimensions: 10.4 x 6.5
Dining room
- Dimensions: 10.11 x 9.4
Foyer
- Dimensions: 8.5 x 3.8
Garage
- Dimensions: 22 x 24
Kitchen
- Dimensions: 9.9 x 12.6
Living room
- Dimensions: 15 x 17.8
Porch
- Dimensions: 32 x 12
Porch
- Dimensions: 30 x 12
Workshop
- Dimensions: 28 x 30
Heating
- Central, Electric
Cooling
- Central Air, Electric
Appliances
- Included: Dryer, Dishwasher, Disposal, Microwave, Oven, Range, Refrigerator, Washer
Features
- Ceiling Fan(s), Cathedral Ceiling(s), High Ceilings, Vaulted Ceiling(s), Window Treatments, Split Bedrooms
- Flooring: Laminate, Simulated Wood, Tile
- Windows: Single Hung, Blinds
Interior area
- Total structure area: 4,248
- Total interior livable area: 1,718 sqft
Property
Parking
- Parking features: Carport, Garage, Three or more Spaces, Garage Door Opener
- Garage spaces: 3
- Carport spaces: 1
- Covered spaces: 4
Features
- Levels: One
- Stories: 1
- Patio & porch: Rear Porch, Front Porch, Open, Screened
- Exterior features: Fence, Sprinkler/Irrigation, Shed, Workshop
- Pool features: In Ground, Pool
- Has view: Yes
- View description: Pool
- Frontage length: 270
Lot
- Size: 0.43 Acres
Details
- Additional parcels included: ,,
- Parcel number: C24352809000300010
- Zoning description: R3FUD
- Special conditions: None
Construction
Type & style
- Home type: SingleFamily
- Architectural style: One Story
- Property subtype: Single Family Residence
Materials
- Block, Concrete, Stucco
- Roof: Shingle
Condition
- Resale
- Year built: 2006
Utilities & green energy
- Sewer: Septic Tank
- Water: Public
Community & HOA
HOA
- Has HOA: No
Location
- Region: Sebring
Financial & listing details
- Price per square foot: $273/sqft
- Tax assessed value: $317,305
- Annual tax amount: $1,993
- Date on market: 9/29/2026
- Cumulative days on market: 4 days
- Listing agreement: Exclusive Right To Sell
- Listing terms: Cash,Conventional,FHA,USDA Loan,VA Loan
- Road surface type: Paved
Estimated market value
$449,900
$427,000 - $472,000
$2,138/mo
Price history
| Date | Event | Price |
|---|---|---|
| 9/29/2026 | Listed for sale | $468,500+5105.6%$273/sqft |
Source: HFMLS #328350 Report a problem | ||
| 7/5/2017 | Sold | $9,000-55%$5/sqft |
Source: Public Record Report a problem | ||
| 5/9/2005 | Sold | $20,000$12/sqft |
Source: Public Record Report a problem | ||
Public tax history
| Year | Property taxes | Tax assessment |
|---|---|---|
| 2025 | $1,994 +3.1% | $158,184 +2.9% |
| 2024 | $1,934 +3.3% | $153,726 +5.8% |
| 2023 | $1,871 +2.2% | $145,278 +3% |
| 2022 | $1,831 -0.1% | $141,047 +3% |
| 2021 | $1,832 +2.8% | $136,939 +1.4% |
| 2020 | $1,782 +92.5% | $135,048 +3.2% |
| 2019 | $925 | $130,838 +1.9% |
| 2018 | -- | $128,398 +38.7% |
| 2017 | $1,686 +64.9% | $92,571 +9.2% |
| 2016 | $1,022 +10.8% | $84,790 +0.7% |
| 2015 | $923 +4.3% | $84,201 |
| 2014 | $885 | -- |
| 2013 | -- | -- |
| 2012 | -- | -- |
| 2011 | -- | -- |
| 2010 | -- | -- |
| 2009 | -- | -- |
| 2008 | -- | -- |
| 2007 | -- | -- |
| 2006 | -- | -- |
| 2005 | -- | -- |
| 2004 | -- | -- |
| 2003 | -- | -- |
| 2002 | -- | -- |
| 2001 | -- | -- |
| 2000 | -- | -- |
Find assessor info on the county website
Monthly payment
Est. payment
Payment breakdown
Explore the cost of this home by adjusting the details. Changes won't be saved.Climate risks
Neighborhood: 33875

Similar homes
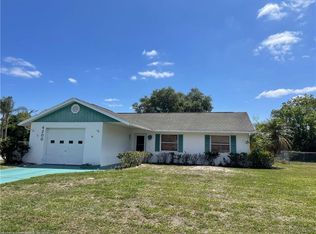
- $359,9004 bd2 ba1.6k sqft611 Entrada Ave, Sebring, FL 33875For Sale
 MLS ID #328416, Cliff Glansen. HFMLS
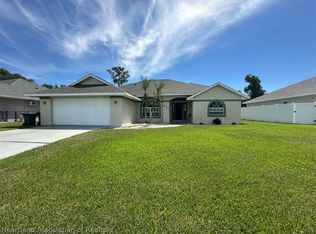
 - $439,9003 bd2 ba2.1k sqft616 Maravilla Ave, Sebring, FL 33875For Sale
 MLS ID #326436, Jeanny Campbell. HFMLS
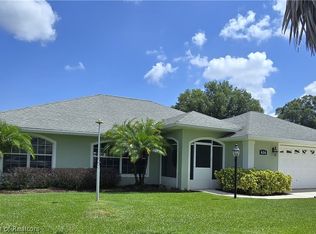
 - $425,0003 bd2 ba1.8k sqft4302 Lake Haven Blvd, Sebring, FL 33875For Sale
 MLS ID #326748, Susan Staffieri. HFMLS
 - $450,0003 bd2 ba1.9k sqft5087 STRAFFORD OAKS DRIVE, SEBRING, FL 33875For Sale
 MLS ID #L4965008, Pamela Carter, KELLER WILLIAMS REALTY SMART 1. Stellar MLS
 - $278,0003 bd2 ba1.3k sqft4229 ELSON AVENUE, SEBRING, FL 33875New ConstructionMLS ID #L4946764, Sharon Jones PA, ADVANTAGE REALTY 1. Stellar MLS
- $325,0003 bd2 ba1.5k sqft4700 LAFAYETTE AVENUE, SEBRING, FL 33875For SaleMLS ID #S5157909, Sharon Gastelbondo, LPT REALTY, LLC. Stellar MLS
