Welcome to 128 Bel Aire Dr — where modern updates, functional space, and an unbeatable location come together!
This beautifully updated 4-bedroom, 1.5-bath home offers just under 2,000 square feet of comfortable living space. Inside, you’ll find brand new LVP flooring, giving the home a fresh, modern feel from the moment you walk in.
Enjoy the flexibility of multiple living areas with both a spacious living room and a cozy den—perfect for entertaining, a home office, or additional lounge space. The eat-in kitchen is ideal for everyday living, while the oversized laundry room adds extra convenience and storage.
Each bedroom offers generous space, and the home’s updates make it truly move-in ready.
Located just minutes from Tims Ford Lake and close to Winchester’s charming downtown, you’ll love having easy access to local shops, dining, and all the favorite hometown spots that make this area so special.
Whether you’re looking for space, style, or location—128 Bel Aire Dr checks all the boxes!
Active
$299,900
128 Bel Aire Dr, Winchester, TN 37398
4beds
1,923sqft
:
Get pre-qualified$1,834/mo
Single Family Residence, Residential
Built in 1960
0.35 Acres Lot
$-- Zestimate®
$156/sqft
$-- HOA
What's special
Brand new lvp flooringEat-in kitchenOversized laundry roomCozy den
- 10 days |
- 443 |
- 13 |
Likely to sell faster than
Zillow last checked:
Listing updated:
Listed by:
Jessica London 931-581-3988,
Southern Middle Realty 931-597-0263
Source: RealTracs MLS as distributed by MLS GRID,MLS#: 3285789
Facts & features
Interior
Bedrooms & bathrooms
- Bedrooms: 4
- Bathrooms: 2
- Full bathrooms: 1
- 1/2 bathrooms: 1
- Main level bedrooms: 4
Bedroom 1
- Features: Extra Large Closet
- Level: Extra Large Closet
Bedroom 2
- Features: Extra Large Closet
- Level: Extra Large Closet
Bedroom 3
- Features: Extra Large Closet
- Level: Extra Large Closet
Bedroom 4
- Features: Extra Large Closet
- Level: Extra Large Closet
Den
- Features: Separate
- Level: Separate
Dining room
- Features: Combination
- Level: Combination
Living room
- Features: Separate
- Level: Separate
Heating
- Central
Cooling
- Central Air, Electric
Appliances
- Included: Oven, Range, Dishwasher
- Laundry: Electric Dryer Hookup, Washer Hookup
Features
- Ceiling Fan(s), Extra Closets, Redecorated, High Speed Internet, Kitchen Island
- Flooring: Carpet, Luxury Vinyl, Tile
- Basement: Crawl Space
- Number of fireplaces: 1
- Fireplace features: Den
Interior area
- Total structure area: 1,923
- Total interior livable area: 1,923 sqft
- Finished area above ground: 1,923
Property
Parking
- Parking features: Driveway
- Has uncovered spaces: Yes
Features
- Levels: One
- Stories: 1
- Patio & porch: Porch, Covered, Patio
Lot
- Size: 0.35 Acres
- Dimensions: 100 x 149.6 IRR
- Features: Level
- Topography: Level
Details
- Parcel number: 065E A 01500 000
- Special conditions: Standard
Construction
Type & style
- Home type: SingleFamily
- Architectural style: Ranch
- Property subtype: Single Family Residence, Residential
Materials
- Brick
- Roof: Shingle
Condition
- New construction: No
- Year built: 1960
Utilities & green energy
- Sewer: Public Sewer
- Water: Public
- Utilities for property: Electricity Available, Water Available
Community & HOA
Community
- Subdivision: Bel-Aire Heights
HOA
- Has HOA: No
Location
- Region: Winchester
Financial & listing details
- Price per square foot: $156/sqft
- Tax assessed value: $222,300
- Annual tax amount: $1,429
- Date on market: 7/16/2026
- Electric utility on property: Yes
Estimated market value
Not available
Estimated sales range
Not available
Not available
Price history
| Date | Event | Price |
|---|---|---|
| 7/17/2026 | Listed for sale | $299,900-3.2%$156/sqft |
Source:  RealTracs MLS as distributed by MLS GRID #3285789 Report a problem RealTracs MLS as distributed by MLS GRID #3285789 Report a problem | ||
| 7/16/2026 | Listing removed | $309,900$161/sqft |
Source: RealTracs MLS as distributed by MLS GRID #3189952 Report a problem | ||
| 6/17/2026 | Price change | $309,900-3.1%$161/sqft |
Source: RealTracs MLS as distributed by MLS GRID #3189952 Report a problem | ||
| 5/5/2026 | Listed for sale | $319,900+0.3%$166/sqft |
Source: RealTracs MLS as distributed by MLS GRID #3189952 Report a problem | ||
| 5/27/2025 | Listing removed | $319,000$166/sqft |
Source:  Exit Realty #2641803 Report a problem Exit Realty #2641803 Report a problem | ||
| 8/17/2024 | Listed for sale | $319,000+101.9%$166/sqft |
Source: Exit Realty #2641803 Report a problem | ||
| 10/27/2021 | Sold | $158,000+68.1%$82/sqft |
Source: Public Record Report a problem | ||
| 9/12/2011 | Sold | $94,000+49.2%$49/sqft |
Source: Public Record Report a problem | ||
| 8/3/1999 | Sold | $63,000$33/sqft |
Source: Public Record Report a problem | ||
Public tax history
| Year | Property taxes | Tax assessment |
|---|---|---|
| 2025 | $1,429 +27.5% | $55,575 +27.5% |
| 2024 | $1,120 +49.6% | $43,575 |
| 2023 | $749 +3% | $43,575 |
| 2022 | $727 +11.8% | $43,575 +71.6% |
| 2021 | $651 | $25,400 |
| 2020 | $651 -27.5% | $25,400 |
| 2019 | $898 +6.2% | $25,400 |
| 2018 | $846 +0.1% | $25,400 |
| 2017 | $845 +3% | $25,400 +3% |
| 2016 | $821 +1.9% | $24,650 |
| 2015 | $806 +0% | $24,650 +0% |
| 2014 | $806 | $24,647 |
| 2013 | $806 | $24,647 |
| 2012 | -- | $24,647 |
| 2011 | -- | $24,647 -3.8% |
| 2010 | $774 +4.1% | $25,612 |
| 2009 | $744 | $25,612 |
| 2008 | $744 -1% | $25,612 |
| 2007 | $751 -18.7% | $25,612 |
| 2006 | $925 +19.1% | $25,612 +19.1% |
| 2005 | $777 | $21,511 |
| 2004 | $777 +12.1% | $21,511 |
| 2002 | $693 | $21,511 |
| 2001 | -- | $21,511 -71.3% |
| 2000 | -- | $74,862 |
Find assessor info on the county website
Monthly payment
Est. payment
Payment breakdown
Explore the cost of this home by adjusting the details. Changes won't be saved.Climate risks
Neighborhood: 37398
Nearby schools
GreatSchools rating
- 5/10Clark Memorial SchoolGrades: PK-5Distance: 0.9 mi
- 4/10North Middle SchoolGrades: 6-8Distance: 1.6 mi
- 4/10Franklin Co High SchoolGrades: 9-12Distance: 1.1 mi
Schools provided by the listing agent
- Elementary: Clark Memorial School
- Middle: North Middle School
- High: Franklin Co High School
Source: RealTracs MLS as distributed by MLS GRID. This data may not be complete. We recommend contacting the local school district to confirm school assignments for this home.
- $290,200-- bd2 ba1.4k sqft130 Bel Aire Dr, Winchester, TN 37398Off Market
- $268,800-- bd2 ba1.4k sqft126 Bel Aire Dr, Winchester, TN 37398Off Market
- $300,0003 bd2 ba1.3k sqft123 Bel Aire Dr, Winchester, TN 37398Sold
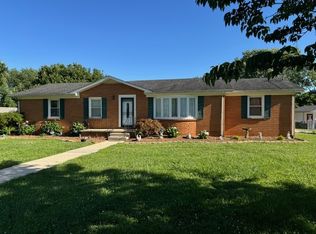
- $412,400-- bd1 ba2.3k sqft116 Dogwood Ln, Winchester, TN 37398Off Market
- $267,6003 bd2 ba1.6k sqft124 Bel Aire Dr, Winchester, TN 37398Off Market
- $291,2003 bd2 ba1.6k sqft132 Bel Aire Dr, Winchester, TN 37398Off Market
- $270,1003 bd2 ba1.4k sqft121 Bel Aire Dr, Winchester, TN 37398Off Market
- $258,200-- bd1 ba1.4k sqft125 Bel Aire Dr, Winchester, TN 37398Off Market
A local agent can set up tours, give advice and negotiate with sellers.
A local lender can help you make sure your offer is ready when you are.
Similar homes
- $299,0005 bd2 ba1.6k sqft1200 Little St, Winchester, TN 37398For Sale

 MLS ID #3278665, Lori Rowton-Walker. RealTracs MLS as distributed by MLS GRID
 - $279,9003 bd2 ba1.6k sqft801 S High St, Winchester, TN 37398For Sale
 MLS ID #3305185, Chelsea B. Greenway. RealTracs MLS as distributed by MLS GRID
 - $299,9004 bd2 ba1.9k sqft206 Homeward Ave, Winchester, TN 37398For Sale
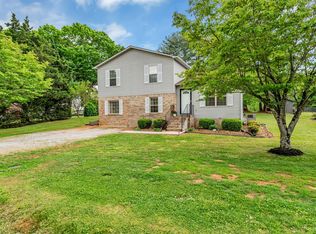 MLS ID #3180120, Tekesha Fuqua-Taylor. RealTracs MLS as distributed by MLS GRID
 - $299,9993 bd2 ba1.7k sqft88 Meadow Ln, Winchester, TN 37398For Sale
 MLS ID #3244493, Lisa Perry. RealTracs MLS as distributed by MLS GRID
 - $338,0004 bd3 ba1.9k sqft240 Myers Rd, Winchester, TN 37398For SaleMLS ID #1534787, Wade Trammell. Greater Chattanooga Realtors
- $249,9003 bd2 ba1.8k sqft1010 N High St, Winchester, TN 37398For SaleMLS ID #3185777, Chris M. Smith. RealTracs MLS as distributed by MLS GRID
- $449,0003 bd2 ba2.1k sqft109 Oak Park, Winchester, TN 37398For SaleMLS ID #3247095, Penny Bowen. RealTracs MLS as distributed by MLS GRID
- $364,5004 bd3 ba2.6k sqft205 Houghton Dr, Winchester, TN 37398For SaleMLS ID #3178543, Danielle Wolff Holland. RealTracs MLS as distributed by MLS GRID
- $375,0003 bd3 ba1.9k sqft204 Homeward Ave, Winchester, TN 37398For SaleMLS ID #3225870, Lauren Whittle - THE PREFERRED GROUP. RealTracs MLS as distributed by MLS GRID
- $419,9003 bd3 ba2.6k sqft102 Dogwood Ln, Winchester, TN 37398For SaleMLS ID #3110176, Ashley Lynch. RealTracs MLS as distributed by MLS GRID
- $319,9002 bd2 ba1k sqft1687 Georgia Crossing Rd, Winchester, TN 37398For SaleMLS ID #3234828, John Michael Peck. RealTracs MLS as distributed by MLS GRID
- $295,0003 bd2 ba2.1k sqft110 Southwood Ln, Tullahoma, TN 37388For SaleMLS ID #3308911, Joy Reiordan. RealTracs MLS as distributed by MLS GRID
- $429,9003 bd2 ba1.7k sqft1522 Holders Cove Rd, Winchester, TN 37398For Sale By Owner
- $369,0003 bd2 ba1.5k sqft3896 Lynchburg Rd, Winchester, TN 37398For SaleMLS ID #3220839, Melissa K. Stewart. RealTracs MLS as distributed by MLS GRID
- $329,9003 bd1 ba1.6k sqft5630 Mansford Rd, Winchester, TN 37398For SaleMLS ID #3218366, Sam Hatfield. RealTracs MLS as distributed by MLS GRID
- $359,0003 bd2 ba1.9k sqft6606 Old Tullahoma Rd, Winchester, TN 37398For SaleMLS ID #3242003, Ashley Lynch. RealTracs MLS as distributed by MLS GRID
- $299,0003 bd2 ba1.2k sqft358 Bookout Ln, Cowan, TN 37318For SaleMLS ID #3262550, Jackson Lynch. RealTracs MLS as distributed by MLS GRID
- $324,9003 bd2 ba1.8k sqft215 Hill St, Estill Springs, TN 37330For SaleMLS ID #3176429, Vicki Thoma. RealTracs MLS as distributed by MLS GRID
- $435,0002 bd3 ba1.4k sqft102 Cannonball Ct, Winchester, TN 37398For SaleMLS ID #3258338, Angie Miller. RealTracs MLS as distributed by MLS GRID
- $307,9003 bd2 ba1.2k sqft103 N Shephard St, Winchester, TN 37398For SaleMLS ID #3042038, Eberley (Ebbie) Holloway. RealTracs MLS as distributed by MLS GRID
