Glorious location!! This spacious cul-de-sac home with a full basement exceeds expectations! This well-designed, two-story features beautiful hardwood floors & a classic, functional floor plan with room for everyone. The kitchen highlights granite countertops & flows seamlessly into the home's comfortable living areas, including formal dining & living rooms. The cozy family room featuring a gas fireplace, convenient half bath & mud room with W/D complete your needs! Upstairs you'll find 4 bedrooms, including a generous primary suite with walk-in closet, double sinks, jacuzzi tub & walk-in shower. The finished lower-level impresses with a spacious family room, 2 non-conforming bedrooms & full bath. Never paint your home again, vinyl siding has you covered. Set on a beautifully landscaped half-acre, this home combines timeless style, abundant space & a prime cul-de-sac location! Enjoy a gigantic fully fenced backyard, with huge hot tub, for private & secluded entertaining with family & friends! Welcome Home!
Active
$649,000
4129 S Lloyd Rd, Spokane, WA 99223
6beds
4baths
3,507sqft
Single Family Residence
Built in 1990
0.44 Acres Lot
$-- Zestimate®
$185/sqft
$-- HOA
What's special
Gas fireplaceFinished lower-levelFull basementBeautiful hardwood floorsSpacious cul-de-sac homeGenerous primary suiteWalk-in closet
- 1 day
- 244
- 15
Zillow last checked:
Listing updated:
Listed by:
Marilyn Demier-Colson Phone:(509)939-8729,
EXIT Real Estate Professionals
Source: SMLS as distributed by MLS GRID,MLS#: 202625412
Facts & features
Interior
Bedrooms & bathrooms
- Bedrooms: 6
- Bathrooms: 4
Basement
- Level: Basement
First floor
- Level: First
- Area: 1252 Square Feet
Other
- Level: Second
- Area: 1053 Square Feet
Heating
- Natural Gas, Forced Air
Cooling
- Central Air
Appliances
- Included: Tankless Water Heater, Free-Standing Range, Dishwasher, Refrigerator, Disposal, Microwave, Washer, Dryer
Features
- Natural Woodwork, Hard Surface Counters
- Flooring: Wood
- Windows: Wood Frames, Vinyl Frames
- Basement: Full,Finished,Rec/Family Area
- Number of fireplaces: 1
- Fireplace features: Gas
Interior area
- Total structure area: 3,507
- Total interior livable area: 3,507 sqft
Video & virtual tour
Property
Parking
- Total spaces: 2
- Parking features: Attached, Garage Door Opener
- Garage spaces: 2
Features
- Levels: Two
- Stories: 2
- Fencing: Fenced Yard
- Has view: Yes
- View description: Territorial
Lot
- Size: 0.44 Acres
- Features: Sprinkler - Automatic, Level, Cul-De-Sac, Oversized Lot, Plan Unit Dev
Details
- Parcel number: 35353.1605
Construction
Type & style
- Home type: SingleFamily
- Architectural style: Traditional
- Property subtype: Single Family Residence
Materials
- Brick Veneer, Vinyl Siding
- Roof: Composition
Condition
- New construction: No
- Year built: 1990
Community & HOA
HOA
- Has HOA: No
Location
- Region: Spokane
Financial & listing details
- Price per square foot: $185/sqft
- Annual tax amount: $5,294
- Date on market: 10/6/2026
- Listing terms: FHA,VA Loan,Conventional,Cash
- Road surface type: Paved
Estimated market value
Not available
Estimated sales range
Not available
Not available
Price history
| Date | Event | Price |
|---|---|---|
| 10/6/2026 | Listed for sale | $649,000$185/sqft |
Source:  SMLS as distributed by MLS GRID #202625412 Report a problem SMLS as distributed by MLS GRID #202625412 Report a problem | ||
Public tax history
Tax history is unavailable.
Monthly payment
Est. payment
Payment breakdown
Explore the cost of this home by adjusting the details. Changes won't be saved.Climate risks
Neighborhood: Moran Prairie
Nearby schools
Schools provided by the listing agent
- Elementary: Moran Prairie
- Middle: Chase
- High: Ferris
- District: Spokane Dist 81
Source: SMLS as distributed by MLS GRID. This data may not be complete. We recommend contacting the local school district to confirm school assignments for this home.
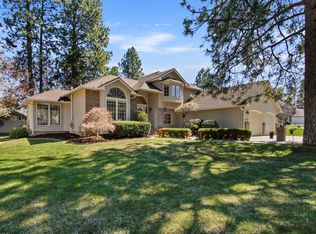
Similar homes
- $650,0005 bd3 ba3.4k sqft3817 S Custer St, Spokane, WA 99223For Sale
 MLS ID #202623728, Abbey Parsons, Coldwell Banker Tomlinson. SMLS as distributed by MLS GRID
 - $650,0004 bd4 ba3.1k sqft4102 S Morrill Ct, Spokane, WA 99223For Sale
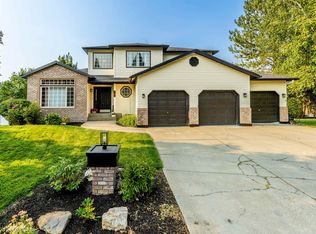 MLS ID #202622166, Sandy Densmore, First Look Real Estate. SMLS as distributed by MLS GRID
 - $645,0005 bd3 ba4.1k sqft4904 E 50th Ave, Spokane, WA 99223For Sale
 MLS ID #202624818, Riley Price, REAL Broker LLC. SMLS as distributed by MLS GRID
 - $640,0005 bd3 ba3.7k sqft5603 E 27th Ave, Spokane, WA 99223For Sale
 MLS ID #202622982, Caleb Spencer, LT Real Estate. SMLS as distributed by MLS GRID
