Welcome to this lovely, cozy two-story single-family home nestled in the desirable European Grove community! Offering a warm and inviting atmosphere, this charming home provides comfortable living spaces perfect for relaxing and entertaining. Enjoy your own private spa, creating the perfect setting to unwind after a long day. With its inviting charm and welcoming community, this home is a wonderful opportunity to enjoy comfortable living in a sought-after neighborhood.
For sale
$389,999
4129 W Cherry Tree Ln, Fresno, CA 93722
3beds
1,971sqft
Single Family Residence, Residential
Built in 2006
3,220 Square Feet Lot
$387,800 Zestimate®
$198/sqft
$115/mo HOA
What's special
- 14 days
- 1,420
- 128
Zillow last checked:
Listing updated:
Listed by:
Alison Hill 02110566 209-277-3899,
RE/MAX Santa Clara Valley 408-993-8543
Source: MLSListings Inc,MLS#: ML82064377
Facts & features
Interior
Bedrooms & bathrooms
- Bedrooms: 3
- Bathrooms: 3
- Full bathrooms: 2
- 1/2 bathrooms: 1
Dining room
- Features: DiningArea
Family room
- Features: KitchenFamilyRoomCombo
Heating
- Central Forced Air, Fireplace(s)
Cooling
- Ceiling Fan(s), Central Air
Appliances
- Laundry: Inside
Features
- Fireplace features: Living Room
Interior area
- Total structure area: 1,971
- Total interior livable area: 1,971 sqft
Property
Parking
- Total spaces: 2
- Parking features: Attached
- Attached garage spaces: 2
Features
- Stories: 2
- Spa features: Other
Lot
- Size: 3,220 Square Feet
Details
- Parcel number: 50940103S
- Zoning: R-2
- Special conditions: Standard
Construction
Type & style
- Home type: SingleFamily
- Property subtype: Single Family Residence, Residential
Materials
- Foundation: Slab
- Roof: Composition
Condition
- New construction: No
- Year built: 2006
Utilities & green energy
- Gas: PublicUtilities
- Sewer: Public Sewer
- Water: Public
- Utilities for property: Public Utilities, Water Public
Community & HOA
HOA
- Has HOA: Yes
- HOA fee: $115 monthly
Location
- Region: Fresno
Financial & listing details
- Price per square foot: $198/sqft
- Tax assessed value: $219,799
- Date on market: 10/12/2026
- Listing agreement: ExclusiveRightToSell
Estimated market value
$387,800
$368,000 - $407,000
$2,538/mo
Price history
| Date | Event | Price |
|---|---|---|
| 10/12/2026 | Listed for sale | $389,999+122.9%$198/sqft |
Source:  MLSListings Inc #ML82064377 Report a problem | ||
| 6/17/2013 | Sold | $175,000+3.6%$89/sqft |
Source: Public Record Report a problem | ||
| 4/18/2013 | Listed for sale | $169,000$86/sqft |
Source: Realty Concepts Ltd #403138 Report a problem | ||
| 1/29/2013 | Listing removed | $169,000$86/sqft |
Source: Realty Concepts Ltd #403138 Report a problem | ||
| 1/19/2013 | Listed for sale | $169,000-35.5%$86/sqft |
Source: Realty Concepts Ltd #403138 Report a problem | ||
| 6/5/2012 | Sold | $262,190+0.8%$133/sqft |
Source: Public Record Report a problem | ||
| 8/29/2008 | Sold | $260,000$132/sqft |
Source: Public Record Report a problem | ||
Public tax history
| Year | Property taxes | Tax assessment |
|---|---|---|
| 2026 | -- | $219,799 +2% |
| 2025 | $2,719 +4% | $215,490 +2% |
| 2024 | $2,614 +2% | $211,265 +2% |
| 2023 | $2,562 +1.4% | $207,123 +2% |
| 2022 | $2,525 +2.9% | $203,062 +2% |
| 2021 | $2,455 +0.5% | $199,081 +1% |
| 2020 | $2,443 +4.1% | $197,041 +2% |
| 2019 | $2,348 +2.3% | $193,178 +2% |
| 2018 | $2,295 +1.8% | $189,391 +2% |
| 2017 | $2,254 +3.5% | $185,679 +2% |
| 2016 | $2,178 +1.6% | $182,039 +1.5% |
| 2015 | $2,144 +2.1% | $179,306 +2% |
| 2014 | $2,100 | $175,794 +9.9% |
| 2013 | -- | $160,000 -21.8% |
| 2012 | -- | $204,700 -5% |
| 2011 | -- | $215,500 |
| 2010 | -- | $215,500 |
| 2009 | -- | $215,500 -23.9% |
| 2008 | -- | $283,292 +2% |
| 2007 | -- | $277,738 +2% |
| 2006 | -- | $272,293 |
Find assessor info on the county website
Monthly payment
Est. payment
Payment breakdown
Explore the cost of this home by adjusting the details. Changes won't be saved.Climate risks
Neighborhood: Bullard
Nearby schools
Schools provided by the listing agent
- District: FresnoUnified
Source: MLSListings Inc. This data may not be complete. We recommend contacting the local school district to confirm school assignments for this home.


Similar homes
- $380,0003 bd2 ba1.6k sqft4091 W Fig Tree Ln, Fresno, CA 93722For Sale
 MLS ID #656489, Jaime A. Martinez. Fresno MLS
- $365,0003 bd2 ba1.4k sqft4678 W Rosetta Dr, Fresno, CA 93722For Sale
 MLS ID #657225, Stephanie A. Ngirmang. Fresno MLS
- $419,9994 bd3 ba1.9k sqft4428 W Pinsapo Dr, Fresno, CA 93722For Sale
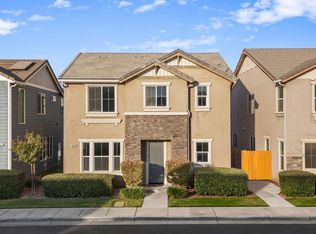 MLS ID #PTP2607710, David Olivera, ShoppingSDHouses. CRMLS
- $430,0003 bd2 ba1.7k sqft3754 W Robinson Ave, Fresno, CA 93722For Sale
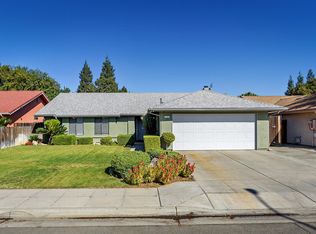 MLS ID #657201, Rita Amaro. Fresno MLS
