Well-maintained 2-bedroom, 1-bath home offering comfortable living with valuable updates already completed. Enjoy relaxing on the covered front porch and the privacy of a fully fenced backyardperfect for pets, outdoor gatherings, or simply unwinding at the end of the day. Inside, you'll find new flooring throughout the entire home, creating a fresh and cohesive look. The bathroom has been updated with a brand-new tub surround and new toilet. The layout offers functional, easy living with efficient use of space. The home features a gas furnace with a recently replaced blower motor and window AC units for cooling. Additional improvements include a newer roof and updated breaker box, providing added peace of mind. The refrigerator (less than two years old) and stove convey, making this property move-in ready. A dedicated laundry area adds everyday convenience. This home is ideal for first-time buyers, downsizers, or investors seeking affordability with key updates already in place. Schedule your showing today and see all this home has to offer.
Sold for $72,500
$72,500
413 Abney Rd, Beaver, WV 25813
2beds
960sqft
Single Family Residence
Built in 1900
4,312 Square Feet Lot
$73,000 Zestimate®
$76/sqft
$1,019 Estimated rent
Home value
$73,000
Estimated sales range
Not available
$1,019/mo
Zestimate® history
Owner options
List your home for rent
$1,019/mo
Rent Zestimate®
Find your next renter with Zillow Rental Manager. Plus, with online applications, you can quickly screen prospective tenants – for free.
$1,019/mo
Rent Zestimate®
Refinance and save
$349/mo
Est. payment
Refinancing to a lower rate could help reduce your monthly payments and save thousands over the life of the loan.
$349/mo
Est. payment
Explore your selling options
Work with a Zillow partner agent
Leverage their expertise and Zillow's premium Showcase listings to get your home seen by more buyers.
Get startedList with your own agent
Get your home in front of millions of buyers by listing it on Zillow.
Learn how to do itSell it yourself
Take full control of how buyers see your home on Zillow by listing For Sale by Owner (FSBO).
List your homeWhat's special
Stove conveyCovered front porchNewer roofGas furnaceDedicated laundry area
Zillow last checked:
Listing updated:
Listed by:
Lisa Armes 304-890-2388,
ARMES REAL ESTATE & LAND COMPA
Bought with:
EXIT ELEVATION REALTY
Source: All West Virginia MLS,MLS#: 100171
Facts & features
Interior
Bedrooms & bathrooms
- Bedrooms: 2
- Bathrooms: 1
- Full bathrooms: 1
Bedroom
- Level: None
Bedroom 1
- Area: 238
Bedroom 2
- Level: Main
- Area: 169
Bedroom 3
- Level: None
Bedroom 4
- Level: None
Bedroom 5
- Level: None
Dining room
- Level: None
Family room
- Level: Main
Kitchen
- Level: None
- Area: 221
Living room
- Level: Main
- Area: 240
Office
- Level: Main
Laundry room
- Level: Main
- Area: 77
Heating
- Forced Air, Natural Gas
Cooling
- Window Unit(s)
Appliances
- Included: Refrigerator, Stove, Electric Water Heater
- Laundry: Washer/Dryer Connection
Features
- 1st Floor Bathroom, 1st Floor Bedroom, Other, Ceiling Fan(s), Walk-In Closet(s)
- Flooring: Hardwood, Laminate, Other
- Windows: Mini-blinds
- Basement: Crawl Space
- Attic: Scuttle
Interior area
- Total structure area: 0
- Total interior livable area: 960 sqft
- Finished area below ground: 0
Property
Parking
- Parking features: Gravel Drive
Accessibility
- Accessibility features: None
Features
- Patio & porch: Deck
- Exterior features: Private Yard, Garden
- Fencing: Privacy
- Has view: Yes
- View description: Residential
Lot
- Size: 4,312 Square Feet
- Features: Landscaped
- Topography: Level
Details
- Additional parcels included: 0037/0009
- Parcel number: 091003007300000000
- Zoning: Residential
- Special conditions: Not Applicable
- Wooded area: 0
Construction
Type & style
- Home type: SingleFamily
- Architectural style: Ranch
- Property subtype: Single Family Residence
Materials
- Block, Vinyl Siding, Plaster, Drywall
- Roof: Architectural,Asphalt
Condition
- Year built: 1900
Utilities & green energy
- Sewer: Septic Tank
- Water: Public
Community & HOA
Community
- Subdivision: Other
HOA
- Services included: None
Location
- Region: Beaver
Financial & listing details
- Price per square foot: $76/sqft
- Date on market: 2/20/2026
- Listing agreement: Exclusive Right To Sell
Price history
| Date | Event | Price |
|---|---|---|
| 4/16/2026 | Sold | $72,500+3.7%$76/sqft |
Source: All West Virginia MLS #100171 Report a problem | ||
| 3/10/2026 | Pending sale | $69,900$73/sqft |
Source: All West Virginia MLS #100171 Report a problem | ||
| 2/20/2026 | Listed for sale | $69,900$73/sqft |
Source: All West Virginia MLS #100171 Report a problem | ||
Public tax history
Tax history is unavailable.
Neighborhood: 25813
Nearby homes
- $28,7002 bd1 ba960 sqft413 Abney Rd, Glen Morgan, WV 25813Off Market
- $72,5002 bd1 ba960 sqft413 Abney Rd, Beaver, WV 25813Sold
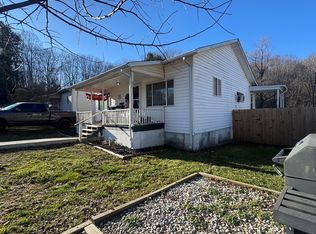
- $54,4002 bd1 ba1k sqft409 Abney Rd, Glen Morgan, WV 25813Off Market
- $98,3003 bd2 ba1k sqft417 Abney Rd, Glen Morgan, WV 25813Off Market
- $1,200-- bd-- ba-- sqft408 Abney Rd, Glen morgan, WV 25813Off Market
- $15,1002 bd1 ba1k sqft416 Abney Rd, Glen Morgan, WV 25813Off Market
- $19,1002 bd1 ba840 sqft414 Abney Rd, Glen Morgan, WV 25813Off Market
- $1,300-- bd-- ba-- sqftAbney Rd, Beaver, WV 25813Off Market
- $31,2002 bd1 ba1k sqft408 Abney Rd, Glen Morgan, WV 25813Off Market
Nearby schools
GreatSchools rating
- 3/10Coal City Elementary SchoolGrades: PK-5Distance: 1 mi
- 7/10Independence Middle SchoolGrades: 6-8Distance: 1.3 mi
- 4/10Independence High SchoolGrades: 9-12Distance: 1.2 mi
Schools provided by the listing agent
- Elementary: Coal City
- Middle: Independence
- High: Independence
Source: All West Virginia MLS. This data may not be complete. We recommend contacting the local school district to confirm school assignments for this home.
Sell for more on Zillow
Get a Zillow Showcase℠ listing at no additional cost and you could sell for .
$73,000
2% more
+$1,460
With Zillow Showcase(estimated)
$74,460
Sell for more on Zillow
Get a Zillow Showcase℠ listing at no additional cost and you could sell for .
$73,000
2% more
+$1,460
With Zillow Showcase(estimated)
$74,460
- West Virginia
- Raleigh County
- Beaver
- 25813
- 413 Abney Rd
