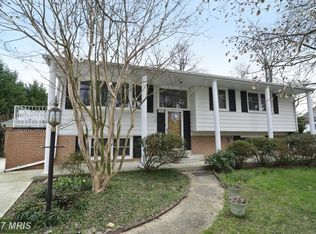
Welcome to this stunning brick home with private security gate and backing right up to the W 0&D walking and biking trail - 10 minutes to downtown Vienna. Updated kitchen and upper level baths 2022. A stately brick-front home with a classic, timeless design, located at the end of a quiet, tree-lined street. The house sits on a sprawling, well-manicured lawn with a wrought iron gate across the driveway, adding an extra layer of security and elegance. In the background, there’s the Washington & Old Dominion Trail, offering a serene nature path with trees and greenery. The sky above could be clear with soft sunlight illuminating the front of the house, highlighting its architectural details. The flooring throughout the home is natural hardwood installed 2022, warm and inviting, extending seamlessly from room to room. The home office features French doors for privacy, with a modern, professional setup that creates a peaceful working environment. Moving into the living room, extra large windows allow natural light to flood the space, making it feel bright and airy. Next, the dining room is set with a stylish and unique chandelier that hangs above a large table, perfect for family gatherings or dinner parties. Finally, the gourmet kitchen stands out with its high-end stainless steel appliances, a wall oven, cooktop, sleek white cabinets, and recessed lighting that illuminates every corner. The view showcases a beautiful and oversized Trex deck extending from the back of the house, overlooking a lush, expansive 1-acre lot. The deck has space for outdoor furniture and a grill (natural gas line to grill and outdoor firepit), perfect for enjoying the outdoors. Beyond the deck, you can see mature shrubs and trees creating a natural privacy screen, offering both beauty and seclusion. The main level laundry room, which is modern and functional, featuring sleek cabinets for storage and a washer and dryer, all conveniently arranged to make wash day easy for new homeowners. Next, we'll transition to the upper level, where the focal point is the primary suite. It features a spacious bedroom with two walk-in closets and a large primary bathroom. This bathroom is luxurious, with a walk-in shower adorned with porcelain tiles, an elegant freestanding bathtub, and a double vanity with plenty of counter space. Included are the other three bedrooms, each with large windows that let in natural light, oversized closets, and ceiling fans for comfort. All painted in designer neutral colors. Walk down to the lower level to discover more beautiful Hardwood flooring. Enjoy gatherings in the spacious Rec Room, bright with recessed lighting. The Wet Bar is perfect for your wine tasting events and entertaining. The large Work Out room will be where everyone can quietly spend time getting into shape! Plus the 4th Full Bathroom will be used by any of your quests or residents. Oversized storage room too! Freshly sealed driveway, New attic heat pump 2023, New Hardwoods 2022, New hot water heater 2022.
Sold for $2,025,000
Zillow last checked:
Listing updated:
Bought with:
Megan Fass, 0225255084
EXP Realty, LLC
Source: Bright MLS,MLS#: VAFX2190426
Price history
| Date | Event | Price |
|---|---|---|
| 11/14/2024 | Sold | $2,025,000+1.3%$378/sqft |
Source:  Bright MLS #VAFX2190426 Report a problem Bright MLS #VAFX2190426 Report a problem | ||
| 10/16/2024 | Pending sale | $2,000,000$374/sqft |
Source: Bright MLS #VAFX2190426 Report a problem | ||
| 10/14/2024 | Listed for sale | $2,000,000+77%$374/sqft |
Source: Bright MLS #VAFX2190426 Report a problem | ||
| 7/29/2008 | Sold | $1,130,000-14.7%$211/sqft |
Source: Public Record Report a problem | ||
| 6/10/2008 | Price change | $1,325,000-5%$247/sqft |
Source: Listhub #FX6768622 Report a problem | ||
| 5/25/2008 | Listed for sale | $1,395,000+503.9%$261/sqft |
Source: Listhub #FX6768622 Report a problem | ||
| 4/19/1994 | Sold | $231,000$43/sqft |
Source: Public Record Report a problem | ||
Get a cash offer in 3 minutes
Find out how much your home could sell for in as little as 3 minutes with a no-obligation cash offer.
Estimated market value
$2,106,500
