Low-maintenance living with beautiful views in the heart of Ladd Park! Welcome to this beautifully designed 4-bedroom, 3-bath home with a spacious bonus room, offering approximately 2,600 square feet of thoughtfully planned living space in one of Franklin’s most sought-after neighborhoods. Don’t let the square footage fool you—this home lives large. Every space has been intentionally designed to provide everything you need and nothing you don’t, creating an open, functional layout. Whether you’re looking to simplify, spend less time on upkeep, or enjoy a home that fits your lifestyle, this one delivers. The main living area is perfect for gathering, while the upstairs primary suite offers a peaceful retreat with privacy from the main level. Large windows capture beautiful views and fill the home with natural light throughout the day. Step outside to one of the home’s standout features—a covered patio with a wood-burning fireplace, perfect for year-round entertaining, game days, or relaxing evenings overlooking the scenic surroundings. Enjoy the added benefit of low utility bills thanks to the home’s efficient design and manageable size. Located in the highly desirable Ladd Park community, residents enjoy walking trails, parks, pools, playgrounds, and a vibrant neighborhood atmosphere, all just minutes from historic downtown Franklin, Cool Springs shopping, dining, and easy access to I-65. If you’ve been searching for a move-in-ready home that combines smart design, energy efficiency, beautiful outdoor living, and one of Franklin’s most popular neighborhoods, this is the one you’ve been waiting for. New Roof 2026.
Active
$895,000
413 Avon River Rd, Franklin, TN 37064
4beds
2,653sqft
Single Family Residence, Residential
Built in 2014
7,405 Square Feet Lot
$-- Zestimate®
$337/sqft
$115/mo HOA
What's special
Beautiful viewsOpen functional layoutSpacious bonus room
- 5 days
- 902
- 47
Zillow last checked:
Listing updated:
Listed by:
Dedra Sledd 205-821-5766,
Kerr & Co. Realty 615-905-1408
Source: RealTracs MLS as distributed by MLS GRID,MLS#: 3628266
Facts & features
Interior
Bedrooms & bathrooms
- Bedrooms: 4
- Bathrooms: 3
- Full bathrooms: 3
- Main level bedrooms: 1
Bedroom 1
- Features: Suite
- Level: Suite
- Area: 208 Square Feet
- Dimensions: 13x16
Bedroom 2
- Features: Walk-In Closet(s)
- Level: Walk-In Closet(s)
- Area: 143 Square Feet
- Dimensions: 11x13
Bedroom 3
- Features: Walk-In Closet(s)
- Level: Walk-In Closet(s)
- Area: 143 Square Feet
- Dimensions: 11x13
Bedroom 4
- Features: Walk-In Closet(s)
- Level: Walk-In Closet(s)
- Area: 132 Square Feet
- Dimensions: 11x12
Primary bathroom
- Features: Double Vanity
- Level: Double Vanity
Dining room
- Features: Other
- Level: Other
- Area: 108 Square Feet
- Dimensions: 9x12
Kitchen
- Features: Pantry
- Level: Pantry
- Area: 204 Square Feet
- Dimensions: 12x17
Living room
- Area: 255 Square Feet
- Dimensions: 15x17
Recreation room
- Features: Second Floor
- Level: Second Floor
- Area: 289 Square Feet
- Dimensions: 17x17
Heating
- Central, Natural Gas
Cooling
- Central Air, Electric
Appliances
- Included: Built-In Electric Oven, Gas Range, Dishwasher, Disposal, Microwave, Refrigerator
- Laundry: Electric Dryer Hookup, Washer Hookup
Features
- Air Filter, Ceiling Fan(s), Open Floorplan, Pantry, Walk-In Closet(s)
- Flooring: Carpet, Wood, Tile
- Basement: Crawl Space,None
- Number of fireplaces: 1
- Fireplace features: Wood Burning
Interior area
- Total structure area: 2,653
- Total interior livable area: 2,653 sqft
- Finished area above ground: 2,653
Property
Parking
- Total spaces: 4
- Parking features: Garage Door Opener, Garage Faces Front, Driveway
- Attached garage spaces: 2
- Uncovered spaces: 2
Features
- Levels: Two
- Stories: 2
- Patio & porch: Patio, Covered, Porch
- Fencing: Back Yard
Lot
- Size: 7,405 Square Feet
- Dimensions: 70.5 x 120.1
Details
- Parcel number: 094106F A 01200 00010106E
- Special conditions: Standard
- Other equipment: Air Purifier
Construction
Type & style
- Home type: SingleFamily
- Architectural style: Traditional
- Property subtype: Single Family Residence, Residential
Materials
- Hardboard Siding
- Roof: Asphalt
Condition
- New construction: No
- Year built: 2014
Utilities & green energy
- Sewer: Public Sewer
- Water: Public
- Utilities for property: Electricity Available, Natural Gas Available, Water Available
Community & HOA
Community
- Security: Smoke Detector(s)
- Subdivision: Highlands @ Ladd Park Sec10
HOA
- Has HOA: Yes
- Services included: Maintenance Structure, Maintenance Grounds, Recreation Facilities
- HOA fee: $115 monthly
- Second HOA fee: $350 one time
Location
- Region: Franklin
Financial & listing details
- Price per square foot: $337/sqft
- Tax assessed value: $777,900
- Annual tax amount: $2,587
- Date on market: 10/29/2026
- Electric utility on property: Yes
Estimated market value
Not available
Estimated sales range
Not available
Not available
Price history
| Date | Event | Price |
|---|---|---|
| 10/29/2026 | Listed for sale | $895,000$337/sqft |
Source:  RealTracs MLS as distributed by MLS GRID #3628266 Report a problem | ||
| 8/22/2026 | Listing removed | $895,000$337/sqft |
Source: RealTracs MLS as distributed by MLS GRID #3263412 Report a problem | ||
| 7/8/2026 | Listed for sale | $895,000$337/sqft |
Source: RealTracs MLS as distributed by MLS GRID #3263412 Report a problem | ||
| 7/8/2026 | Listing removed | $895,000$337/sqft |
Source: RealTracs MLS as distributed by MLS GRID #3152993 Report a problem | ||
| 6/9/2026 | Price change | $895,000-0.5%$337/sqft |
Source: RealTracs MLS as distributed by MLS GRID #3152993 Report a problem | ||
| 4/29/2026 | Price change | $899,900-2.1%$339/sqft |
Source: RealTracs MLS as distributed by MLS GRID #3152993 Report a problem | ||
| 4/8/2026 | Price change | $919,000-0.6%$346/sqft |
Source: RealTracs MLS as distributed by MLS GRID #3152993 Report a problem | ||
| 4/1/2026 | Price change | $925,000-1.1%$349/sqft |
Source: RealTracs MLS as distributed by MLS GRID #3152993 Report a problem | ||
| 3/18/2026 | Listed for sale | $935,000+5.2%$352/sqft |
Source: RealTracs MLS as distributed by MLS GRID #3152993 Report a problem | ||
| 6/17/2022 | Sold | $889,000$335/sqft |
Source: RealTracs MLS as distributed by MLS GRID #2378512 Report a problem | ||
| 5/3/2022 | Contingent | $889,000$335/sqft |
Source: RealTracs MLS as distributed by MLS GRID #2378512 Report a problem | ||
| 4/28/2022 | Listed for sale | $889,000+87.2%$335/sqft |
Source: RealTracs MLS as distributed by MLS GRID #2378512 Report a problem | ||
| 10/15/2018 | Sold | $475,000+12.8%$179/sqft |
Source: RealTracs MLS as distributed by MLS GRID #1968255 Report a problem | ||
| 2/28/2017 | Sold | $421,000$159/sqft |
Source: Public Record Report a problem | ||
Public tax history
| Year | Property taxes | Tax assessment |
|---|---|---|
| 2025 | $3,046 +17.7% | $194,475 +62.1% |
| 2024 | $2,587 | $119,975 |
| 2023 | $2,587 | $119,975 |
| 2022 | $2,587 | $119,975 |
| 2021 | $2,587 +2.5% | $119,975 +22.5% |
| 2020 | $2,525 | $97,975 |
| 2019 | $2,525 +2.8% | $97,975 |
| 2018 | $2,457 | $97,975 |
| 2017 | $2,457 | $97,975 |
| 2016 | -- | $97,975 +14.7% |
| 2015 | -- | $85,450 |
| 2014 | -- | $85,450 +327.3% |
| 2013 | -- | $20,000 |
Find assessor info on the county website
Monthly payment
Est. payment
Payment breakdown
Explore the cost of this home by adjusting the details. Changes won't be saved.Climate risks
Neighborhood: Goose Creek
Nearby schools
Schools provided by the listing agent
- Elementary: Creekside Elementary School
- Middle: Fred J Page Middle School
- High: Fred J Page High School
Source: RealTracs MLS as distributed by MLS GRID. This data may not be complete. We recommend contacting the local school district to confirm school assignments for this home.
Similar homes
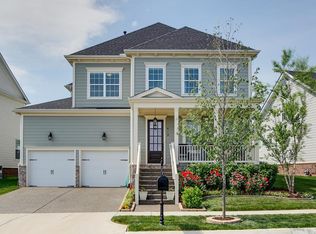
- $1,000,0004 bd4 ba3.1k sqft6050 Maysbrook Ln, Franklin, TN 37064For Sale
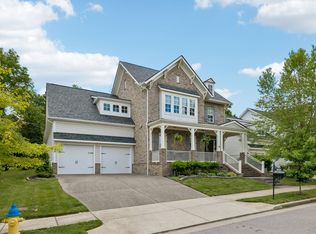
 MLS ID #3198184, Rebecca Fowler. RealTracs MLS as distributed by MLS GRID
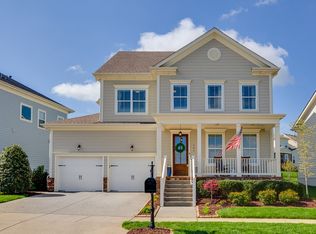
- $993,0004 bd3 ba3.1k sqft1044 Cabell Dr, Franklin, TN 37064For Sale
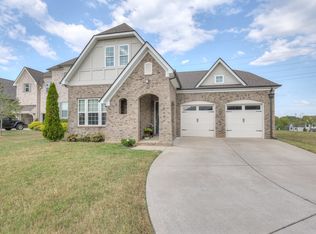 MLS ID #3542856, Ashley Hicks. RealTracs MLS as distributed by MLS GRID
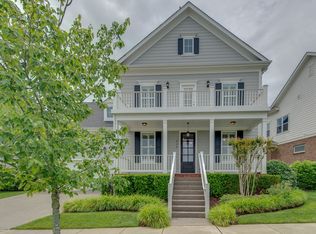
- $829,9004 bd3 ba2.9k sqft1017 Linden Isle Dr, Franklin, TN 37064For Sale
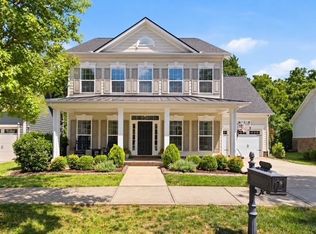 MLS ID #3243502, Jay Clark. RealTracs MLS as distributed by MLS GRID
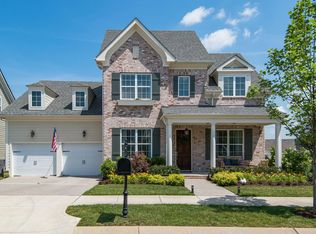
- $829,9005 bd4 ba3.2k sqft317 Dundee Dr, Franklin, TN 37064For Sale
 MLS ID #3620087, Jessica Ligon. RealTracs MLS as distributed by MLS GRID
- $919,0004 bd3 ba2.7k sqft171 Broadwell Cir, Franklin, TN 37067For SaleMLS ID #3527042, Alicia Griffith. RealTracs MLS as distributed by MLS GRID
- $809,0005 bd4 ba3.8k sqft471 Forrest Park Cir, Franklin, TN 37064For SaleMLS ID #3513024, Ruth Picha. RealTracs MLS as distributed by MLS GRID
- $859,0003 bd3 ba2.6k sqft200 Harris Ct, Franklin, TN 37064For SaleMLS ID #3611204, Gabrielle Hanson. RealTracs MLS as distributed by MLS GRID
- $724,9004 bd3 ba2.6k sqft317 Millhouse Dr, Franklin, TN 37064For SaleMLS ID #3624325, Sherry Erickson - (Broker|Realtor®) ABR|CLHMS|CRS|CSP|GRI|SRES|SRS. RealTracs MLS as distributed by MLS GRID
- $1,045,0004 bd4 ba3.5k sqft239 Sontag Dr, Franklin, TN 37064For SaleMLS ID #3514444, David Votta. RealTracs MLS as distributed by MLS GRID
- $749,9003 bd3 ba2.6k sqft8013 Brookpark Ave, Franklin, TN 37064For SaleMLS ID #3281045, Catherine Hawkins. RealTracs MLS as distributed by MLS GRID
- $875,0004 bd4 ba3.4k sqft2005 Heflin Ln, Franklin, TN 37069For SaleMLS ID #3619597, Leslie Logan Hill. RealTracs MLS as distributed by MLS GRID
- $920,0004 bd4 ba3k sqft3186 Bradfield Dr, Nolensville, TN 37135For SaleMLS ID #3186018, Wade Wonderlin. RealTracs MLS as distributed by MLS GRID
- $900,0004 bd3 ba3.1k sqft2214 Chaucer Park Ln, Thompsons Station, TN 37179For SaleMLS ID #3592668, Simon Hartland. RealTracs MLS as distributed by MLS GRID
- $869,9004 bd3 ba3.3k sqft1006 Autumn Ridge Ct, Spring Hill, TN 37174For SaleMLS ID #3602677, Leigh Gillig. RealTracs MLS as distributed by MLS GRID
- $1,100,0004 bd4 ba3.5k sqft593 Dunmeyer Ct, Nolensville, TN 37135For SaleMLS ID #3630563, Katie Pearson. RealTracs MLS as distributed by MLS GRID
- $839,0003 bd4 ba1.9k sqft908 Jewell Ave, Franklin, TN 37064For SaleMLS ID #3521060, LeAnne Constantine, The Constantine Group. RealTracs MLS as distributed by MLS GRID
- $939,0004 bd4 ba3.6k sqft2017 Callaway Park Pl, Thompsons Station, TN 37179For SaleMLS ID #3513594, Amy Cannon. RealTracs MLS as distributed by MLS GRID
- $549,9003 bd3 ba1.6k sqft4032 Gracious Dr, Franklin, TN 37064For SaleMLS ID #3592634, Miki Peek. RealTracs MLS as distributed by MLS GRID
- $1,000,0004 bd4 ba3.6k sqft555 Great Angelica Way, Nolensville, TN 37135For SaleMLS ID #3541347, Anne Marie Honeycutt. RealTracs MLS as distributed by MLS GRID
- $910,0004 bd4 ba3.1k sqft2035 Imagine Cir, Spring Hill, TN 37174For SaleMLS ID #3231508, Joey McCloskey. RealTracs MLS as distributed by MLS GRID
