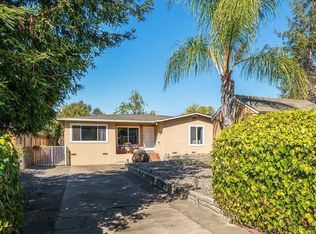
Welcome to Gerstle Park, one of San Rafael's most desirable neighborhoods, where this charming 2-bedroom, 1-bath bungalow offers comfort, style, and everyday convenience. Bright and inviting, the open living and dining area features updated flooring and a large picture window that fills the home with natural light. The spacious kitchen is thoughtfully updated with quartz countertops, stainless steel appliances, an island for added prep space, and generous storage. Just off the kitchen, an attached laundry room includes a washer/dryer and utility sink for added functionality. Out back, the sunny, private yard creates an ideal setting for relaxing, entertaining, or gardening. A detached finished garage with epoxy floors adds valuable flexible space and is well suited for a home office, fitness area, studio, or retreat, helping the home live larger than its footprint. Located just blocks from downtown San Rafael, you'll enjoy easy access to restaurants, shops, and entertainment, along with convenient commuter options via Highway 101 and the San Rafael Transit Center, with connections to San Francisco by bus, Smart Train, and ferry. This is a wonderful opportunity to own a move-in-ready home in a highly walkable, central location.
Active
$1,035,000
413 D Street, San Rafael, CA 94901
2beds
957sqft
Single Family Residence
Built in 1914
3,998 Square Feet Lot
$1,048,200 Zestimate®
$1,082/sqft
$-- HOA
What's special
Stainless steel appliancesUpdated flooringGenerous storage
- 2 hours
- 14
- 0
Zillow last checked:
Listing updated:
Listed by:
Greg M Ulin DRE #01964470 415-342-4734,
Corcoran Icon Properties 415-496-2600
Source: BAREIS,MLS#: 326088764 Originating MLS: Marin County
Facts & features
Interior
Bedrooms & bathrooms
- Bedrooms: 2
- Bathrooms: 1
- Full bathrooms: 1
Rooms
- Room types: Converted Garage, Dining Room, Kitchen, Laundry, Living Room, Master Bathroom, Master Bedroom, Storage, Workshop
Primary bedroom
- Features: Closet, Ground Floor
- Level: Main
Bedroom
- Level: Main
Primary bathroom
- Features: Tile, Tub w/Shower Over, Window
Bathroom
- Level: Main
Dining room
- Features: Dining/Living Combo
- Level: Main
Kitchen
- Features: Kitchen Island, Quartz Counter
- Level: Main
Living room
- Level: Main
Heating
- Gas
Cooling
- None
Appliances
- Included: Dishwasher, Disposal, Free-Standing Gas Range, Gas Plumbed, Gas Water Heater, Range Hood, Washer/Dryer Stacked
- Laundry: Laundry Closet, Sink
Features
- Flooring: Wood
- Windows: Dual Pane Partial, Window Coverings
- Basement: None
- Has fireplace: No
Interior area
- Total structure area: 957
- Total interior livable area: 957 sqft
Property
Parking
- Total spaces: 4
- Parking features: Converted Garage, Open, Uncovered Parking Spaces 2+, Paved
- Garage spaces: 2
- Carport spaces: 2
- Covered spaces: 4
- Has uncovered spaces: Yes
Features
- Levels: One
- Stories: 1
- Patio & porch: Front Porch, Deck, Patio
- Fencing: Back Yard,Front Yard,Wood
Lot
- Size: 3,998 Square Feet
- Features: Sprinklers In Rear, Grass Artificial, Manual Sprinkler Front
Details
- Additional structures: Outbuilding, Storage, Workshop
- Parcel number: 01215203
- Special conditions: Offer As Is
Construction
Type & style
- Home type: SingleFamily
- Architectural style: Bungalow
- Property subtype: Single Family Residence
Materials
- Shingle Siding
- Foundation: Concrete Perimeter, Pillar/Post/Pier
- Roof: Composition,Shingle
Condition
- Year built: 1914
Utilities & green energy
- Sewer: Public Sewer
- Water: Water District
- Utilities for property: Cable Available, Electricity Connected, Internet Available, Natural Gas Available, Sewer Connected
Community & HOA
HOA
- Has HOA: No
Location
- Region: San Rafael
Financial & listing details
- Price per square foot: $1,082/sqft
- Tax assessed value: $1,108,026
- Date on market: 10/22/2026
- Electric utility on property: Yes
Estimated market value
$1,048,200
$954,000 - $1.15M
$4,496/mo
Price history
| Date | Event | Price |
|---|---|---|
| 10/22/2026 | Listed for sale | $1,035,000-5.5%$1,082/sqft |
Source:  BAREIS #326088764 Report a problem | ||
| 8/14/2025 | Listing removed | $4,500$5/sqft |
Source: Zillow Rentals Report a problem | ||
| 8/5/2025 | Listed for rent | $4,500+12.5%$5/sqft |
Source: Zillow Rentals Report a problem | ||
| 4/22/2025 | Listing removed | $4,000$4/sqft |
Source: Zillow Rentals Report a problem | ||
| 4/19/2025 | Listed for rent | $4,000$4/sqft |
Source: Zillow Rentals Report a problem | ||
| 3/28/2025 | Listing removed | $1,095,000$1,144/sqft |
Source: BAREIS #324068570 Report a problem | ||
| 1/28/2025 | Price change | $1,095,000-0.5%$1,144/sqft |
Source: BAREIS #324068570 Report a problem | ||
| 1/3/2025 | Price change | $1,100,000-2.7%$1,149/sqft |
Source: BAREIS #324068570 Report a problem | ||
| 10/18/2024 | Listed for sale | $1,130,000+6.1%$1,181/sqft |
Source: BAREIS #324068570 Report a problem | ||
| 8/4/2023 | Sold | $1,065,000-2.7%$1,113/sqft |
Source: BAREIS #323037683 Report a problem | ||
| 7/25/2023 | Pending sale | $1,095,000$1,144/sqft |
Source: BAREIS #323037683 Report a problem | ||
| 7/20/2023 | Contingent | $1,095,000$1,144/sqft |
Source: BAREIS #323037683 Report a problem | ||
| 6/15/2023 | Listed for sale | $1,095,000$1,144/sqft |
Source: BAREIS #323037683 Report a problem | ||
Public tax history
| Year | Property taxes | Tax assessment |
|---|---|---|
| 2026 | -- | $1,108,026 +2% |
| 2025 | $15,314 -38.5% | $1,086,300 +2% |
| 2024 | $24,910 +94.8% | $1,065,000 +1458.8% |
| 2023 | $12,785 +384.6% | $68,321 +2% |
| 2022 | $2,638 +1.5% | $66,981 +2% |
| 2021 | $2,599 +3.1% | $65,668 +1% |
| 2020 | $2,521 +5.8% | $64,995 +2% |
| 2019 | $2,382 +1.3% | $63,720 +2% |
| 2018 | $2,352 +2.5% | $62,471 +2% |
| 2017 | $2,295 +4.5% | $61,247 +2% |
| 2016 | $2,196 +4.2% | $60,046 +1.5% |
| 2015 | $2,106 +5.8% | $59,144 +2% |
| 2014 | $1,990 | $57,974 +0.5% |
| 2013 | -- | $57,713 +2% |
| 2012 | -- | $56,581 +2% |
| 2011 | -- | $55,472 +0.8% |
| 2010 | -- | $55,057 -0.2% |
| 2009 | -- | $55,189 +2% |
| 2008 | -- | $54,106 +2% |
| 2007 | -- | $53,046 +2% |
| 2006 | -- | $52,005 +2% |
| 2005 | -- | $50,986 +2% |
| 2004 | -- | $49,987 +1.9% |
| 2003 | -- | $49,071 +2% |
| 2002 | -- | $48,109 +2% |
| 2001 | -- | $47,166 |
Find assessor info on the county website
Monthly payment
Est. payment
Payment breakdown
Explore the cost of this home by adjusting the details. Changes won't be saved.Climate risks
Neighborhood: Gerstle Park


Similar homes
- $995,0004 bd2 ba1.4k sqft358 Blackstone Dr, San Rafael, CA 94903For Sale
 MLS ID #326077289, Marina Krueger DRE #01278905, Compass. SFAR
- $997,0002 bd1 ba816 sqft9 Francis Avenue, San Anselmo, CA 94960For Sale
 MLS ID #326066925, Kathi J Elliott, Compass. BAREIS
- $849,0003 bd2 ba1.2k sqft563 Fernando Drive, Novato, CA 94945For Sale
 MLS ID #326088132, Kristie Martinelli Team, Coldwell Banker Realty. BAREIS
- $1,003,2503 bd2 ba1.2k sqft33 Burgess Ct, Sausalito, CA 94965For Sale
 MLS ID #326069865, Michael Freethy DRE #01076577, Compass. SFAR
