Outstanding brick ranch with 3 bedrooms on main floor and possible 4th in basement. 2 full baths and 1 half bath.Beautiful swimming pool in back yard. Hardwood floors and LVP through the home. Home sits in a great cul-de-sac. Quiet neighborhood. Oversized driveway. Both front doors are NEW and LVP in family room and downstairs are new. Home sold as-is. Inspections are welcome but no repairs will be done. SELLER TO PROVIDE HOME WARRANTY AT CLOSING.
For sale
$354,950
413 Decatur Cir, Salem, VA 24153
3beds
2,499sqft
Single Family Residence
Built in 1966
0.48 Acres Lot
$346,800 Zestimate®
$142/sqft
$-- HOA
What's special
Brick ranchLvp through the homeOversized drivewayGreat cul-de-sacHardwood floors
- 42 days
- 370
- 21
Zillow last checked:
Listing updated:
Listed by:
BILL JONES 540-330-7737,
THE GOOD SIGN REAL ESTATE CO. 540-580-1006
Source: RVAR,MLS#: 931510
Facts & features
Interior
Bedrooms & bathrooms
- Bedrooms: 3
- Bathrooms: 3
- Full bathrooms: 2
- 1/2 bathrooms: 1
- Main level bathrooms: 1
- Main level bedrooms: 3
Bedroom 1
- Level: Entry
Bedroom 2
- Level: Entry
Bedroom 3
- Level: Entry
Other
- Level: Entry
Den
- Level: Lower
Dining area
- Level: Entry
Eat in kitchen
- Level: Entry
Great room
- Level: Entry
Laundry
- Level: Lower
Living room
- Level: Entry
Office
- Level: Lower
Other
- Level: Lower
Heating
- Forced Air Gas
Cooling
- Central Air
Appliances
- Included: Dishwasher, Microwave Oven (Built In), Electric Range
Features
- Storage
- Flooring: Carpet, Tile, Wood, Luxury Vinyl Plank
- Doors: Fiberglass, Metal
- Windows: Insulated Windows, Drapes
- Basement: Walk-Out Access
- Number of fireplaces: 1
- Fireplace features: Family Room
Interior area
- Total structure area: 3,049
- Total interior livable area: 2,499 sqft
Property
Parking
- Parking features: Paved Driveway
- Has uncovered spaces: Yes
Features
- Patio & porch: Front Porch, Rear Porch, Patio
- Exterior features: Garden Space
- Pool features: In Ground
- Fencing: Fenced
- Has view: Yes
- View description: City, Sunset
Lot
- Size: 0.48 Acres
- Features: Cleared, Level, Cul-De-Sac
Details
- Additional structures: Shed(s)
- Parcel number: 23528
- Other equipment: Satellite Dish
Construction
Type & style
- Home type: SingleFamily
- Architectural style: Ranch
- Property subtype: Single Family Residence
Materials
- Aluminum Siding, Brick, Vinyl Siding
Condition
- Year built: 1966
Utilities & green energy
- Sewer: Public Sewer
- Water: Public
Community & HOA
Community
- Features: Public Transport, Restaurant
- Subdivision: Kimball Acres
HOA
- Has HOA: No
Location
- Region: Salem
Financial & listing details
- Price per square foot: $142/sqft
- Tax assessed value: $232,600
- Annual tax amount: $3,417
- Date on market: 9/18/2026
- Cumulative days on market: 43 days
Estimated market value
$346,800
$329,000 - $364,000
$2,559/mo
Price history
| Date | Event | Price |
|---|---|---|
| 9/18/2026 | Listed for sale | $354,950$142/sqft |
Source:  RVAR #931510 Report a problem | ||
Public tax history
| Year | Property taxes | Tax assessment |
|---|---|---|
| 2025 | $2,745 +5% | $232,600 +6.7% |
| 2024 | $2,615 +0.4% | $217,900 +0.4% |
| 2023 | $2,604 +15.8% | $217,000 +15.8% |
| 2022 | $2,249 +4.6% | $187,400 +4.6% |
| 2021 | $2,150 +3.2% | $179,200 +3.2% |
| 2020 | $2,083 +7% | $173,600 +5.2% |
| 2019 | $1,947 +2% | $165,000 +2% |
| 2018 | $1,908 +0.9% | $161,700 +0.9% |
| 2017 | $1,890 -2.6% | $160,200 -2.6% |
| 2016 | $1,940 +6.2% | $164,400 +6.2% |
| 2015 | $1,827 | $154,800 |
| 2014 | $1,827 | $154,800 |
| 2012 | -- | $154,800 |
| 2011 | -- | $154,800 |
| 2010 | -- | $154,800 |
| 2008 | -- | -- |
| 2007 | -- | -- |
| 2006 | -- | -- |
| 2005 | -- | -- |
| 2004 | -- | -- |
| 2003 | -- | -- |
| 2002 | -- | $94,300 |
| 2001 | -- | $94,300 |
Find assessor info on the county website
Monthly payment
Est. payment
Payment breakdown
Explore the cost of this home by adjusting the details. Changes won't be saved.Climate risks
Neighborhood: 24153
Nearby schools
Schools provided by the listing agent
- Elementary: South Salem
- Middle: Andrew Lewis
- High: Salem High
Source: RVAR. This data may not be complete. We recommend contacting the local school district to confirm school assignments for this home.


Similar homes
- $309,9503 bd2 ba2.1k sqft409 Decatur Cir, Salem, VA 24153For Sale

 MLS ID #928736, BILL JONES. RVAR
- $375,0004 bd3 ba1.7k sqft2831 Westclub Dr, Salem, VA 24153For Sale
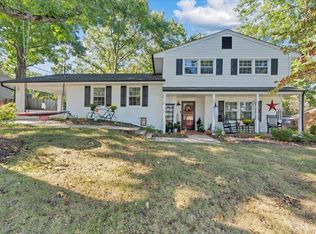 MLS ID #932240, ANTHONY MUSCATELLO. RVAR
- $364,9505 bd3 ba2.1k sqft1210 Foxhill Dr, Salem, VA 24153For Sale
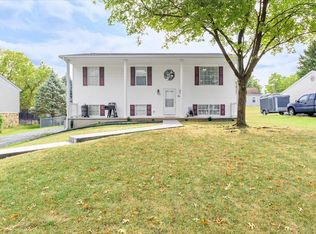 MLS ID #931662, JAMES R WRAY. RVAR
- $379,9505 bd3 ba3k sqft812 Elam Dr, Salem, VA 24153For Sale
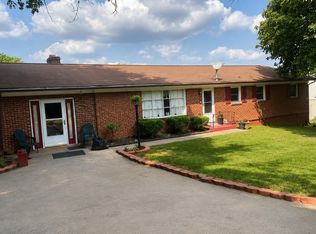 MLS ID #931574, CHARISSE LYNETTE BREWER. RVAR
- $319,5003 bd2 ba1.7k sqft60 Upland Dr, Salem, VA 24153For SaleMLS ID #931901, BILL JONES. RVAR
- $329,9503 bd3 ba1.6k sqft1705 Melbourne Dr, Salem, VA 24153For SaleMLS ID #932639, ROB (CLARK) ROBINSON. RVAR
- $457,8004 bd3 ba2.6k sqft1913 McVitty Rd, Salem, VA 24153For SaleMLS ID #932789, STEVEN C CALDWELL. RVAR
- $349,0004 bd3 ba1.9k sqft1714 Starview Dr, Salem, VA 24153For SaleMLS ID #932305, DEBRA LEIGH GILES. RVAR
- $375,0004 bd3 ba2k sqft516 N Market St, Salem, VA 24153For SaleMLS ID #932100, DAVID MCCRAY. RVAR
- $276,0003 bd2 ba1.6k sqft713 Moran Ave, Salem, VA 24153For SaleMLS ID #932083, GREGG AYERS. RVAR
- $369,0003 bd2 ba2.1k sqft614 Mount Vernon Ave, Salem, VA 24153For SaleMLS ID #929363, MICHAEL JOHN PINELLO. RVAR
- $399,0005 bd3 ba2.9k sqft241 Craig Ave, Salem, VA 24153For SaleMLS ID #928838, JULIE ANN POFF. RVAR
- $449,9504 bd3 ba2.2k sqft10 Grove Blvd, Salem, VA 24153New ConstructionRVAR
- $299,9504 bd2 ba1.5k sqft963 Page St, Salem, VA 24153For SaleMLS ID #924655, ESTHER JOY CERLE. RVAR
- $415,0004 bd2 ba2k sqft1117 Grace St, Salem, VA 24153For SaleMLS ID #932450, MICKEY GARLAND. RVAR
- $319,9504 bd2 ba1.6k sqft303 Valleydale Ave, Salem, VA 24153For SaleMLS ID #930413, JEFF SNYDER. RVAR
- $379,9503 bd3 ba1.7k sqft711 N Broad St, Salem, VA 24153For SaleMLS ID #931187, JOE ALLS. RVAR
- $424,9504 bd4 ba2.4k sqft125 Parker Ln, Salem, VA 24153New ConstructionRVAR
- $424,9504 bd4 ba2.4k sqft129 Parker Ln, Salem, VA 24153New ConstructionRVAR
- $459,9504 bd3 ba2.1k sqft18 Grove Blvd, Salem, VA 24153New ConstructionRVAR
