Skip main navigation
Closed
  • $350,000

    413 Greenvalley DRIVE, Mount Pleasant, WI 53406

    2beds
    1,782sqft
    Condominium
    Built in 1998
    -- sqft lot
    $350,100 Zestimate®
    $196/sqft
    $2,203 Estimated rent

    Home value

    $350,100

    $322,000 - $382,000

    $2,203/mo

    Zestimate® history
    Loading
    Loading...

    Owner options

    List your home for rent

    $2,203/mo

    Rent Zestimate®

    Find your next renter with Zillow Rental Manager. Plus, with online applications, you can quickly screen prospective tenants – for free.

    Learn more

    $2,203/mo

    Rent Zestimate®

    Refinance and save

    $3,046/mo

    Est. payment

    Refinancing to a lower rate could help reduce your monthly payments and save thousands over the life of the loan.

    See today's rates

    $3,046/mo

    Est. payment

    Explore your selling options

    Work with a Zillow partner agent

    Leverage their expertise and Zillow's premium Showcase listings to get your home seen by more buyers.

    Get started

    List with your own agent

    Get your home in front of millions of buyers by listing it on Zillow.

    Learn how to do it

    Sell it yourself

    Take full control of how buyers see your home on Zillow by listing For Sale by Owner (FSBO).

    List your home

    What's special

    Peaceful pondsVersatile loft with skylightsSpacious kitchenAccess to the patioPlenty of cabinetryCozy gas fireplaceAttractive green space

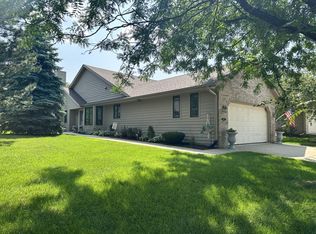
    Enjoy the ease of condo living in desirable Pheasant Creek! This spacious 1,800 sq ft side by side offers the privacy of no neighbors above and a bright, open layout with vaulted ceilings. Spacious kitchen features stainless appliances, plenty of cabinetry and a convenient snack bar. The living rm features a cozy gas fireplace and is filled with natural light with access to the patio. 2 bdrms are located on the main flr, including a primary suite with private bath, jetted tub and walk in shower. Upstairs, a versatile loft with skylights is perfect for a home office, playroom, TV room or additional living space. Furnace new in 2021. Exceptionally clean and well maintained. Enjoy the beautifully kept Pheasant Creek community with attractive green space and peaceful ponds.

    Zillow last checked:

    Listing updated:

    Listed by:

    Jennifer Heiring office@maxelite.com,

    RE/MAX ELITE

    Bought with:

    Marnie Brewer

    Source: WIREX MLS,MLS#: 1976596MLS LogoOriginating MLS: Metro MLS

    Facts & features

    Interior

    Bedrooms & bathrooms
    • Bedrooms: 2
    • Bathrooms: 2
    • Full bathrooms: 2
    • Main level bedrooms: 2
    Rooms
    • Room types: Loft
    Primary bedroom
    • Level: Main
    • Area: 240
    • Dimensions: 16 x 15
    Bedroom 2
    • Level: Main
    • Area: 130
    • Dimensions: 13 x 10
    Bathroom
    • Features: Tub Only, Whirlpool, Master Bedroom Bath: Tub/No Shower, Master Bedroom Bath: Walk-In Shower, Master Bedroom Bath
    Dining room
    • Level: Main
    • Area: 165
    • Dimensions: 15 x 11
    Kitchen
    • Level: Main
    • Area: 143
    • Dimensions: 13 x 11
    Living room
    • Level: Main
    • Area: 270
    • Dimensions: 18 x 15
    Heating
    • Natural Gas, Forced Air
    Cooling
    • Central Air
    Appliances
    • Included: Dishwasher, Disposal, Dryer, Microwave, Oven, Range, Refrigerator, Washer
    • Laundry: In Unit
    Features
    • High Speed Internet, Cathedral/vaulted ceiling, Walk-In Closet(s)
    • Windows: Skylight(s)
    • Basement: None / Slab
    Interior area
    • Total structure area: 1,782
    • Total interior livable area: 1,782 sqft
    • Finished area above ground: 1,782
    • Finished area below ground: 0

    Property

    Parking
    • Total spaces: 2.5
    • Parking features: Attached, 2 Car
    • Attached garage spaces: 2.5
    Features
    • Levels: 1 Story,1.5 Story
    • Exterior features: Private Entrance
    • Spa features: Bath
    Details
    • Parcel number: 151032211178099
    • Zoning: Res

    Construction

    Type & style
    • Home type: Condo
    • Property subtype: Condominium
    • Attached to another structure: Yes
    Materials
    • Brick, Brick/Stone, Wood Siding
    Condition
    • 21+ Years
    • New construction: No
    • Year built: 1998

    Utilities & green energy

    • Sewer: Public Sewer
    • Water: Public

    Community & HOA

    Community
    • Subdivision: Pheasant Creek
    HOA
    • Has HOA: Yes
    • Amenities included: Common Green Space
    • HOA fee: $525 monthly
    Location
    • Region: Racine
    • Municipality: Mount Pleasant

    Financial & listing details

    • Price per square foot: $196/sqft
    • Tax assessed value: $310,500
    • Annual tax amount: $4,803
    • Date on market: 8/18/2026
    • Inclusions: Stove, Refrig, Dishwasher, Microwave, Washer, Dryer
    • Exclusions: Sellers Personal Property

    Price history

    DateEventPrice
    9/23/2026Sold$350,000+3%$196/sqft
    Source: WIREX MLS #1976596 Report a problem
    8/20/2026Pending sale$339,900$191/sqft
    Source: WIREX MLS #1976596 Report a problem
    8/18/2026Listed for sale$339,900+277.7%$191/sqft
    Source: WIREX MLS #1976596 Report a problem
    5/23/2025Sold$90,000-71.4%$51/sqft
    Source: Public Record Report a problem
    10/27/2023Sold$315,000$177/sqft
    Source: WIREX MLS #1846872 Report a problem
    9/8/2023Price change$315,000-3.1%$177/sqft
    Source: WIREX MLS #1846872 Report a problem
    8/17/2023Listed for sale$325,000$182/sqft
    Source: WIREX MLS #1846872 Report a problem

    Public tax history

    YearProperty taxesTax assessment
    2025$4,803 +3.6%$310,500 +3.6%
    2024$4,636 +5.8%$299,700 +8.2%
    2023$4,381 +4.7%$277,000 +6%
    2022$4,185 -8.4%$261,300 +3%
    2021$4,567 $253,800 +10.6%
    2020-- $229,400 +5.6%
    2019$3,846 +0.8%$217,300 +7.3%
    2018$3,816 +6.5%$202,600 +8.5%
    2017$3,581 +10.9%$186,700 +17.3%
    2016$3,230 $159,100
    2015$3,230 +5.9%$159,100
    2014$3,051 -6.1%$159,100
    2013$3,249 -4.7%$159,100 -0.4%
    2012$3,409 -2.9%$159,800 -8.4%
    2011$3,509 -9.8%$174,400 -18.7%
    2010$3,889 +2.7%$214,500
    2009$3,786 +6.5%$214,500 -2.9%
    2008$3,555 +5.4%$221,000
    2007$3,372 -1%$221,000
    2006$3,407 -5.1%$221,000 +14.5%
    2005$3,591 -0.6%$193,000
    2004$3,611 +5.2%$193,000
    2003$3,434 -0.6%$193,000 +12.3%
    2002$3,454 -1.8%$171,800
    2001$3,517 +3%$171,800
    2000$3,414 $171,800
    Find assessor info on the county website

    Neighborhood: 53406

    Nearby schools

    GreatSchools rating
    Schools provided by the listing agent
    • Elementary: West Ridge
    • Middle: Starbuck
    • High: Case
    • District: Racine

    Source: WIREX MLS. This data may not be complete. We recommend contacting the local school district to confirm school assignments for this home.

    Get a cash offer in 3 minutes
    Find out how much your home could sell for in as little as 3 minutes with a no-obligation cash offer.
    Estimated market value
    $350,100
    Get a cash offer in 3 minutes
    Find out how much your home could sell for in as little as 3 minutes with a no-obligation cash offer.
    Estimated market value
    $350,100