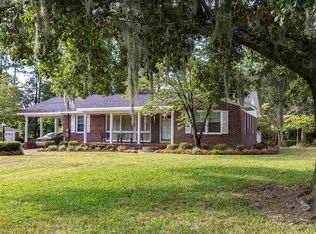
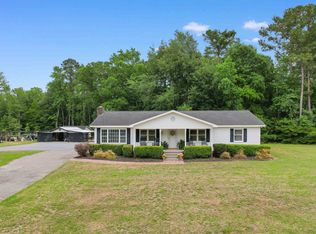
Such a welcoming brick ranch home here at 413 Loril Street in the Maryville area of coastal Georgetown, South Carolina! This three bedroom, two bath family home was originally built in 1967 and was completely renovated due to a house fire in 1998. The covered front porch overlooks the large manicured yard and is the perfect spot to enjoy the scenic Carolina sunsets. Throughout you'll find hardwood floors, crown molding and plantation blinds. Step right into the large great room with built-in entertainment center, adjacent formal dining room, kitchen with breakfast bar, pantry and cozy dining nook and over to an amazing sunny 23' x 17' Carolina Room along the back. Located just around the corner from Winyah Bay and situated on an expansive .77 acre landscaped yard, here you will find azaleas, hydrangeas, crepe myrtles, roses and ample room to grow most anything in our warm climate. There is an attached one car garage and utility room and a tremendous back yard with a covered patio, large raised brick courtyard/picnic area and more than enough room for someone to take charge and add a generous swimming pool. Additionally, there is a whole house generator powered by natural gas, three well pumps, a very useful second driveway, a 20' x 30' detached workshop and plenty of room for boat and RV parking. Maryville is located close to historic Georgetown waterfront Harbor Walk, shopping, wonderful restaurants and fresh seafood vendors. For those who want to be on the water - South Island boat launch is one of many nearby landings allowing for quick entry into the Waterway, jetties, North Inlet, saltwater fishing and access to five rivers that surround the area. Situated on the south side of Georgetown and approximately 45 minutes south to Mount Pleasant - a quiet drive towards Charleston - easy commute to and from work, and 20 miles to Pawleys Island beaches. Interior photos are forthcoming! *Buyer responsible for verifying home and lot square footage.
Pending
$389,000
413 Loril St., Georgetown, SC 29440
3beds
1,966sqft
Single Family Residence
Built in 1967
0.77 Acres Lot
$383,000 Zestimate®
$198/sqft
$-- HOA
What's special
Plantation blindsCovered front porchKitchen with breakfast barCozy dining nookLarge manicured yardHardwood floorsAttached one car garage
- 24 days
- 1,291
- 112
Likely to sell faster than
Zillow last checked:
Listing updated:
Listed by:
Jill K Caines Cell:843-240-7924,
RE/MAX Executive
Source: CCAR,MLS#: 2621201 Originating MLS: Coastal Carolinas Association of Realtors
Originating MLS: Coastal Carolinas Association of RealtorsFacts & features
Interior
Bedrooms & bathrooms
- Bedrooms: 3
- Bathrooms: 2
- Full bathrooms: 2
Rooms
- Room types: Bathroom, Carolina Room, Utility Room
Primary bedroom
- Features: Ceiling Fan(s), Main Level Primary
- Level: First
- Dimensions: 15 X 11
Bedroom 1
- Level: First
- Dimensions: 12 X 10
Bedroom 2
- Level: First
- Dimensions: 12 X 11
Primary bathroom
- Features: Separate Shower
Dining room
- Features: Separate/Formal Dining Room
- Dimensions: 12 X 11
Family room
- Features: Ceiling Fan(s)
Great room
- Dimensions: 24 X 21
Kitchen
- Features: Breakfast Bar, Breakfast Area, Dishwasher, Pantry, Solid Surface Counters
- Dimensions: 16 X 12
Other
- Features: Bedroom on Main Level, Utility Room
Heating
- Central, Electric
Cooling
- Central Air
Appliances
- Included: Cooktop, Dishwasher, Disposal, Microwave, Range, Refrigerator, Dryer, Washer
- Laundry: Washer Hookup
Features
- Ceiling Fan(s), Main Level Primary, Separate Shower, Breakfast Bar, Bedroom on Main Level, Breakfast Area, Solid Surface Counters
- Flooring: Tile, Wood
Interior area
- Total structure area: 2,476
- Total interior livable area: 1,966 sqft
Property
Parking
- Total spaces: 4
- Parking features: Attached, Garage, One Space, Boat
- Attached garage spaces: 1
Features
- Levels: One
- Stories: 1
- Patio & porch: Deck, Front Porch, Patio
- Exterior features: Deck, Sprinkler/Irrigation, Patio, Storage
Lot
- Size: 0.77 Acres
- Dimensions: 152 x 222 x 151 x 221
- Features: City Lot, Rectangular, Rectangular Lot
Details
- Additional structures: Second Garage
- Additional parcels included: ,
- Parcel number: 0500440740600
- Zoning: RES
- Special conditions: None
- Other equipment: Generator
Construction
Type & style
- Home type: SingleFamily
- Architectural style: Ranch
- Property subtype: Single Family Residence
Materials
- Brick Veneer
- Foundation: Slab
Condition
- Resale
- Year built: 1967
Utilities & green energy
- Electric: Generator
- Water: Public
- Utilities for property: Cable Available, Electricity Available, Natural Gas Available, Other, Phone Available, Sewer Available, Water Available
Community & HOA
Community
- Security: Smoke Detector(s)
- Subdivision: Not within a Subdivision
HOA
- Has HOA: No
Location
- Region: Georgetown
Financial & listing details
- Price per square foot: $198/sqft
- Tax assessed value: $270,100
- Annual tax amount: $1,180
- Date on market: 8/26/2026
- Listing terms: Cash,Conventional,FHA,VA Loan
- Electric utility on property: Yes
Estimated market value
$383,000
$364,000 - $402,000
$1,901/mo
Price history
| Date | Event | Price |
|---|---|---|
| 8/31/2026 | Pending sale | $389,000$198/sqft |
Source:  CCAR #2621201 Report a problem CCAR #2621201 Report a problem | ||
| 8/27/2026 | Listed for sale | $389,000$198/sqft |
Source: CCAR #2621201 Report a problem | ||
Public tax history
| Year | Property taxes | Tax assessment |
|---|---|---|
| 2025 | $1,180 +15.9% | $7,002 +15% |
| 2024 | $1,018 +4.4% | $6,090 |
| 2023 | $975 +14.9% | $6,090 |
| 2022 | $849 +3.5% | $6,090 +0% |
| 2021 | $820 +0.1% | $6,088 |
| 2020 | $818 | $6,088 +1.4% |
| 2019 | -- | $6,004 -90% |
| 2018 | $824 +2.5% | $60,040 +900% |
| 2017 | $803 +3.1% | $6,004 |
| 2016 | $779 | $6,004 |
| 2015 | $779 | -- |
| 2014 | $779 +16.2% | $142,400 |
| 2012 | $670 | $142,400 |
| 2011 | -- | $142,400 |
| 2010 | -- | $142,400 +1.4% |
| 2009 | -- | $140,400 |
| 2008 | -- | $140,400 |
| 2007 | -- | $140,400 +14.9% |
| 2005 | -- | $122,161 |
| 2003 | -- | $122,161 |
| 2001 | $433 -12.3% | $122,161 |
| 2000 | $494 | $122,161 |
Find assessor info on the county website
Monthly payment
Est. payment
Payment breakdown
Explore the cost of this home by adjusting the details. Changes won't be saved.Climate risks
Neighborhood: 29440
Nearby schools
Schools provided by the listing agent
- Elementary: Maryville Elementary School
- Middle: Georgetown Middle School
- High: Georgetown High School
Source: CCAR. This data may not be complete. We recommend contacting the local school district to confirm school assignments for this home.
Similar homes
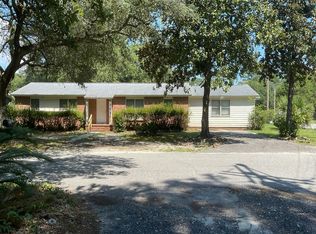
- $--3 bd1 ba1.9k sqft902 Drayton St, Georgetown, SC 29440Auction
 Auction.com 2

 - $375,0003 bd2 ba1.6k sqft2804 Grassland Ln., Georgetown, SC 29440For Sale
 MLS ID #2607928, Blake Sloan, Sloan Realty Group. CCAR
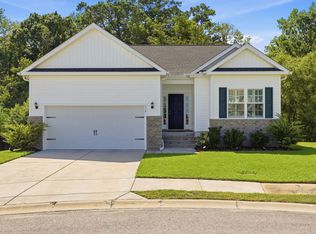
 - $389,5003 bd2 ba1.5k sqft519 Grain Field Dr., Georgetown, SC 29440For Sale
 MLS ID #2618447, Neil M Giesler, Keller Williams Pawleys Island. CCAR
 - $385,0003 bd2 ba1.7k sqft191 Deer Run Ave. #Winyah Bay Estates, Georgetown, SC 29440For Sale
 MLS ID #2613888, Jill K Caines, RE/MAX Executive. CCAR
 - $379,9003 bd2 ba1.6k sqft402 Grain Field Dr., Georgetown, SC 29440For SaleMLS ID #2611926, Charles Caughman, The Caughman Team at EXP. CCAR
- $400,0003 bd2 ba2.1k sqft57 Missroon St., Georgetown, SC 29440For SaleMLS ID #2618822, Jeffrey Craig C Thomas, Tidewater Properties. CCAR
- $315,0003 bd3 ba2k sqft2220 S Island Rd., Georgetown, SC 29440For SaleMLS ID #2611658, Blake Sloan, Sloan Realty Group. CCAR
- $384,0003 bd2 ba1.6k sqft531 Charlton Blvd., Georgetown, SC 29440For SaleMLS ID #2525194, Kevin D Jayroe, Compass Carolinas, LLC. CCAR
- $380,0004 bd2 ba1.7k sqft2048 Seitter St., Georgetown, SC 29440For SaleMLS ID #2619548, The Debbie Hammond Team, The Litchfield Company Real Estate. CCAR
- $365,0004 bd3 ba1.9k sqft36 Heron Cove, Georgetown, SC 29440For SaleMLS ID #2609024, Eileen S Johnson, Grimes & Associates, Inc.. CCAR
- $300,0005 bd3 ba2.3k sqft2405 S Island Rd., Georgetown, SC 29440For SaleMLS ID #2619758, Ryan Korros Team, RE/MAX Southern Shores. CCAR
- $237,9003 bd2 ba1.6k sqft2501 Redwood St., Georgetown, SC 29440For SaleMLS ID #2621772, The Steel Group, Keller Williams Pawleys Island. CCAR
- $429,0004 bd2 ba1.6k sqft213 Jericho Ct., Georgetown, SC 29440For SaleMLS ID #2622349, Russelling the Beach Team, INNOVATE Real Estate. CCAR
- $285,0003 bd2 ba1.6k sqft2401 Withers St., Georgetown, SC 29440For SaleMLS ID #2612925, Steven T Koleno, Beycome Brokerage Realty LLC. CCAR
- $248,0003 bd2 ba1.1k sqft1014 Whitton St., Georgetown, SC 29440For SaleMLS ID #2622434, Jonathan Edmund, Wave Beach Realty, LLC. CCAR
- $268,0003 bd1 ba1.2k sqft2510 South Bay St., Georgetown, SC 29440For SaleMLS ID #2620230, Lauren O Call, Peace Sotheby's Intl Realty PI. CCAR
- $550,0003 bd2 ba1.9k sqft402 Wilkinson St., Georgetown, SC 29440For SaleMLS ID #2606220, Robert McCants, Tidewater Properties. CCAR
- $339,0004 bd3 ba2k sqft356 Lakewood Ave., Georgetown, SC 29440For SaleMLS ID #2614860, Jamie Beard Team, The Litchfield Company Real Estate. CCAR
- $449,0003 bd2 ba1.4k sqft1528 Winyah St., Georgetown, SC 29440For SaleMLS ID #2620467, Steven T Koleno, Beycome Brokerage Realty LLC. CCAR
- $338,0003 bd2 ba1.6k sqft604 Winnow Way, Georgetown, SC 29440For SaleMLS ID #2607625, Jake Lee, Keller Williams Innovate South. CCAR
