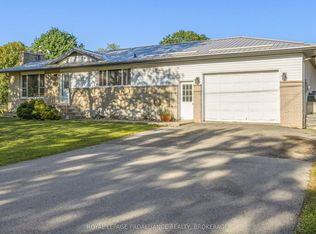
Welcome to 413 Maple Ridge Drive! Situated in a desirable location on a beautiful, mature lot, this all brick bungalow offers space, versatility, and plenty of possibilities. Featuring 3+1 bedrooms and 2 full bathrooms, the main level offers hardwood flooring, a spacious living room with a large bay window, and an eat in kitchen complete with ample cabinetry. The lower level provides additional living space, a fourth bedroom, and a full bathroom, offering excellent potential for an in law suite or multi generational living. Step outside to discover a wonderful backyard surrounded by mature trees, offering plenty of room for children to play, gardening, entertaining, or simply enjoying the outdoors. A patio area, garden shed, and attached garage add to the home's appeal. Enjoy the peaceful setting while being just a short drive from shopping, schools, and everyday amenities. With its generous lot, functional layout, and desirable location, this property is ready for its next chapter!
For sale
C$534,900
413 Maple Ridge Dr, Kingston, ON K7M 5P1
4beds
2baths
Single Family Residence
Built in ----
0.3 Acres Lot
$-- Zestimate®
C$--/sqft
C$-- HOA
What's special
- 28 days
- 26
- 3
Zillow last checked:
Listing updated:
Listed by:
ROYAL LEPAGE PROALLIANCE REALTY, BROKERAGE
Source: TRREB,MLS®#: X14101548 Originating MLS®#: Kingston & Area Real Estate Association
Facts & features
Interior
Bedrooms & bathrooms
- Bedrooms: 4
- Bathrooms: 2
Primary bedroom
- Level: Main
- Dimensions: 2.73 x 4.01
Bedroom 2
- Level: Main
- Dimensions: 3.03 x 2.92
Bedroom 3
- Level: Main
- Dimensions: 2.63 x 3.28
Bedroom 4
- Level: Lower
- Dimensions: 4.72 x 4.79
Bathroom
- Level: Main
- Dimensions: 2.18 x 2.92
Bathroom
- Level: Lower
- Dimensions: 2.56 x 1.56
Dining room
- Level: Main
- Dimensions: 2.41 x 3.96
Kitchen
- Level: Main
- Dimensions: 2.64 x 3.96
Laundry
- Level: Lower
- Dimensions: 3.85 x 2.23
Living room
- Level: Main
- Dimensions: 6.13 x 4.01
Other
- Level: Lower
- Dimensions: 4.72 x 3
Recreation
- Level: Lower
- Dimensions: 6.64 x 3.85
Heating
- Forced Air, Gas
Cooling
- Central Air
Features
- In-Law Capability, Primary Bedroom - Main Floor
- Basement: Full,Finished
- Has fireplace: No
Interior area
- Living area range: 700-1100 null
Video & virtual tour
Property
Parking
- Total spaces: 6
- Parking features: Private Double
- Has garage: Yes
Features
- Patio & porch: Patio
- Exterior features: Landscaped
- Pool features: None
Lot
- Size: 0.3 Acres
- Topography: Flat,Level
Details
- Parcel number: 361260268
Construction
Type & style
- Home type: SingleFamily
- Architectural style: Bungalow
- Property subtype: Single Family Residence
Materials
- Brick
- Foundation: Block
- Roof: Asphalt Shingle,Other
Utilities & green energy
- Sewer: Septic
Community & HOA
Community
- Security: Smoke Detector(s)
Location
- Region: Kingston
Financial & listing details
- Annual tax amount: C$3,679
- Date on market: 10/21/2026
Price history
Price history is unavailable.
Public tax history
Tax history is unavailable.
Climate risks
Neighborhood: Mile Square

Similar homes
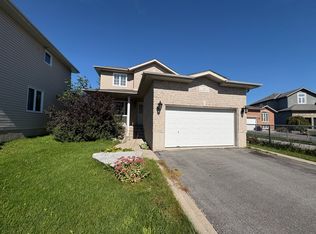
- C$524,9004 bd2 ba-- sqft906 Braelorne Pl, Kingston, ON K7P 1N4For Sale
 MLS ID #X14188840, Exp Realty. TRREB
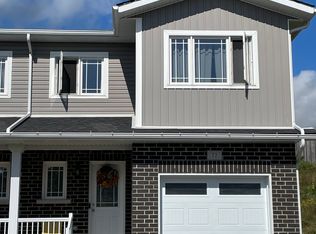
- C$529,0003 bd2 ba-- sqft746 Laidlaw Cres, Kingston, ON K7M 5M5For Sale
 MLS ID #X14178694, RE/MAX FINEST REALTY INC., BROKERAGE. TRREB
- C$499,0003 bd2 ba-- sqft9 Henry Cres, Loyalist, ON K7N 1G3For Sale
 MLS ID #X14110058, ROYAL LEPAGE PROALLIANCE REALTY, BROKERAGE. TRREB
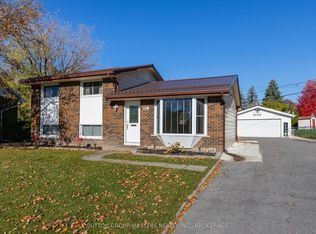
- C$549,9003 bd2 ba-- sqft119 Chesterfield Dr, Loyalist, ON K7N 1M5For Sale
 MLS ID #X14100242, SUTTON GROUP-MASTERS REALTY INC., BROKERAGE. TRREB
