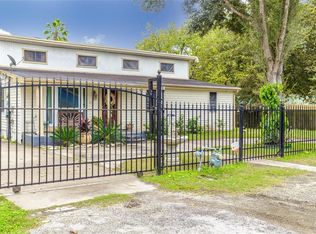
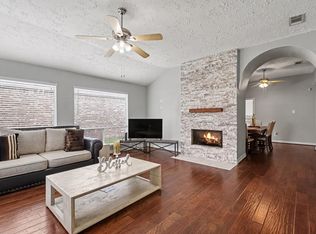
This property is a rare find in Rosenberg, Texas. Both 413 AND 409 Mebane Lane are being sold together. The primary home has recently had the interior painted and has updated flooring. The open kitchen has plenty of cabinet space for storage. The home also has a large back patio that looks out to the large backyard. In addition to the primary home which is 1788 sq ft on a 17010 lot, the owner is also selling 409 Mebane which is a 588 square foot 2 bedroom, 1 bath house located on a 10,500 square foot lot. The FBCAD ID for 409 Mebane Lane is 4055-00-001-0103-901 and the FBCAD ID for 413 Mebane Lane is 4055-00-001-0102-901. The total square footage for both homes is 2,376 sq ft. The combined lots total 27,510 sq ft.
For sale
Price cut: $65K (9/1)
$285,000
413 Mebane Ln, Rosenberg, TX 77471
3beds
1,788sqft
Single Family Residence
Built in 1968
0.39 Acres Lot
$276,500 Zestimate®
$159/sqft
$-- HOA
What's special
- 18 days
- 210
- 13
Likely to sell faster than
Zillow last checked:
Listing updated:
Listed by:
Cecilia Hernandez TREC #0720353 713-907-5502,
Better Homes and Gardens Real Estate Gary Greene - Sugar Land
Source: HAR,MLS#: 95818592
Facts & features
Interior
Bedrooms & bathrooms
- Bedrooms: 3
- Bathrooms: 2
- Full bathrooms: 2
Rooms
- Room types: Family Room, Garage Apartment, Utility Room
Primary bedroom
- Level: First
- Area: 156
- Dimensions: 13x12
Bedroom
- Level: First
- Area: 150
- Dimensions: 15x10
Bedroom
- Level: First
- Area: 140
- Dimensions: 14x10
Breakfast
- Level: First
- Area: 90
- Dimensions: 10x9
Dining room
- Level: First
- Area: 108
- Dimensions: 12x9
Family room
- Level: First
- Area: 323
- Dimensions: 19x17
Kitchen
- Level: First
- Area: 182
- Dimensions: 14x13
Living room
- Level: First
- Area: 221
- Dimensions: 17x13
Heating
- Natural Gas
Cooling
- Ceiling Fan(s), Electric
Appliances
- Included: Disposal, Double Oven, Microwave, Gas Cooktop, Dishwasher
- Laundry: Electric Dryer Hookup, Washer Hookup
Features
- All Bedrooms Down
- Flooring: Tile, Vinyl
- Windows: Insulated/Low-E windows
- Has fireplace: No
Interior area
- Total structure area: 1,788
- Total interior livable area: 1,788 sqft
Video & virtual tour
Property
Parking
- Total spaces: 1
- Parking features: No Garage, Detached Carport
- Carport spaces: 1
Features
- Stories: 1
- Patio & porch: Covered
- Fencing: Back Yard
Lot
- Size: 0.39 Acres
- Features: Back Yard, Subdivided, 1/4 Up to 1/2 Acre
Details
- Additional structures: Detached Gar Apt /Quarters, Shed(s)
- Additional parcels included: 4055000010103901
- Parcel number: 4055000010102901
Construction
Type & style
- Home type: SingleFamily
- Architectural style: Traditional
- Property subtype: Single Family Residence
Materials
- Brick
- Foundation: Slab
- Roof: Composition
Condition
- New construction: No
- Year built: 1968
Utilities & green energy
- Sewer: Public Sewer
- Water: Public
Green energy
- Energy efficient items: HVAC
Community & HOA
Community
- Subdivision: Highway Acres
Location
- Region: Rosenberg
Financial & listing details
- Price per square foot: $159/sqft
- Tax assessed value: $119,255
- Annual tax amount: $2,229
- Date on market: 9/1/2026
- Listing terms: Cash,Conventional
- Ownership: Full Ownership
- Road surface type: Asphalt
Estimated market value
$276,500
$263,000 - $290,000
$1,855/mo
Price history
| Date | Event | Price |
|---|---|---|
| 9/1/2026 | Price change | $285,000-18.6%$159/sqft |
Source:  HAR #95818592 Report a problem HAR #95818592 Report a problem | ||
| 7/1/2026 | Listed for sale | $350,000$196/sqft |
Source: HAR #17273312 Report a problem | ||
Public tax history
| Year | Property taxes | Tax assessment |
|---|---|---|
| 2025 | $2,229 +2528% | $119,255 -9.1% |
| 2024 | $85 +21.3% | $131,200 +10% |
| 2023 | $70 -51.6% | $119,273 +10% |
| 2022 | $144 +6.1% | $108,430 +10% |
| 2021 | $136 | $98,570 +0.9% |
| 2020 | -- | $97,730 +0.1% |
| 2019 | $238 -19.2% | $97,630 +3.2% |
| 2018 | $295 -20.7% | $94,620 +2.8% |
| 2017 | $371 | $92,060 -0.1% |
| 2016 | $371 -0.8% | $92,140 -0.7% |
| 2015 | $374 -27.7% | $92,770 +1.5% |
| 2014 | $518 | $91,370 +0.3% |
| 2013 | -- | $91,060 +3.9% |
| 2012 | -- | $87,640 +0.2% |
| 2011 | -- | $87,460 +10% |
| 2010 | -- | $79,510 +10% |
| 2009 | -- | $72,280 +10% |
| 2008 | -- | $65,710 +3% |
| 2007 | -- | $63,810 +10% |
| 2006 | -- | $58,010 |
| 2005 | -- | $58,010 +9.7% |
| 2004 | -- | $52,890 |
| 2003 | -- | -- |
| 2002 | -- | -- |
| 2001 | -- | -- |
| 2000 | -- | -- |
Find assessor info on the county website
Monthly payment
Est. payment
Payment breakdown
Explore the cost of this home by adjusting the details. Changes won't be saved.Climate risks
Neighborhood: 77471
Nearby schools
Schools provided by the listing agent
- Elementary: Bowie Elementary School (Lamar)
- Middle: George Junior High School
- High: Terry High School
Source: HAR. This data may not be complete. We recommend contacting the local school district to confirm school assignments for this home.
Similar homes
- $325,0003 bd2 ba1.5k sqft815 Klare Ave, Rosenberg, TX 77471For Sale
 MLS ID #57248602, Teresa Huerta, Keller Williams Memorial. HAR
 - $295,0002 bd3 ba1.5k sqft1031 Oleander Way, Richmond, TX 77469For Sale
 MLS ID #79636439, Nicole Freer, Corcoran Genesis. HAR
 - $279,5004 bd2 ba1.7k sqft22327 Smokey Hill Dr, Katy, TX 77450For Sale
 MLS ID #28063834, Angela Heart, Keller Williams Signature. HAR
 - $250,0003 bd2 ba1.4k sqft16147 New Field Dr, Houston, TX 77082For Sale
 MLS ID #54230048, Ann Letulle, Better Homes and Gardens Real Estate Gary Greene - Sugar Land. HAR
