Great residential 0.47-acre lot zoned RS-20, potentially suitable for building a multifamily home (please contact the City of Durham to confirm) or a primary residence. City water and sewer are available at the street. Very convenient to downtown Durham, RTP, and RDU. Great income potential for investors .
New construction
$485,000
413 N Hoover Rd, Durham, NC 27703
3beds
1,911sqft
Single Family Residence
Built in 2026
0.59 Acres Lot
$-- Zestimate®
$254/sqft
$-- HOA
What's special
- 38 minutes
- 24
- 0
Zillow last checked:
Listing updated:
Listed by:
Otto Cedeno 919-530-9099,
Movil Realty
Source: Doorify MLS,MLS#: 10196745
Facts & features
Interior
Bedrooms & bathrooms
- Bedrooms: 3
- Bathrooms: 2
- Full bathrooms: 2
- Main level bedrooms: 1
Primary bedroom
- Level: First
Heating
- None
Cooling
- Central Air
Features
- Flooring: Vinyl
Interior area
- Total structure area: 1,911
- Total interior livable area: 1,911 sqft
- Finished area above ground: 1,911
- Finished area below ground: 0
Property
Parking
- Total spaces: 2
- Parking features: Garage
- Garage spaces: 2
Features
- Levels: Two
- Stories: 2
Lot
- Size: 0.59 Acres
- Residential vegetation: See Remarks
Details
- Parcel number: 159531
- Zoning: R-20
- Special conditions: Seller Licensed Real Estate Professional
Construction
Type & style
- Home type: SingleFamily
- Architectural style: Contemporary
- Property subtype: Single Family Residence
Materials
- Brick, Shingle Siding, Vinyl Siding
- Foundation: Crawlspace
- Roof: Fiberglass
Condition
- New construction: Yes
- Year built: 2026
- Major remodel year: 2026
Utilities & green energy
- Sewer: Public Sewer
- Water: Public
- Utilities for property: Other
Community & HOA
HOA
- Has HOA: No
Location
- Region: Durham
Financial & listing details
- Price per square foot: $254/sqft
- Tax assessed value: $67,575
- Annual tax amount: $67,575
- Date on market: 10/5/2026
- Listing agreement: Exclusive Right To Sell
- Listing terms: Cash,Conventional,FHA,VA Loan,Other
- Road surface type: Other
Estimated market value
Not available
Estimated sales range
Not available
Not available
Price history
| Date | Event | Price |
|---|---|---|
| 10/5/2026 | Listed for sale | $485,000+385.5%$254/sqft |
Source:  Doorify MLS #10196745 Report a problem Doorify MLS #10196745 Report a problem | ||
| 9/2/2025 | Listing removed | $99,900$52/sqft |
Source: Doorify MLS #10089871 Report a problem | ||
| 6/13/2025 | Price change | $99,900-9.2%$52/sqft |
Source: Doorify MLS #10089871 Report a problem | ||
| 4/17/2025 | Listed for sale | $110,000+69.2%$58/sqft |
Source: Doorify MLS #10089871 Report a problem | ||
| 8/9/2024 | Sold | $65,000+550%$34/sqft |
Source: Public Record Report a problem | ||
| 10/5/2016 | Sold | $10,000-89.5%$5/sqft |
Source: Agent Provided Report a problem | ||
| 4/5/2016 | Sold | $95,000+1087.5%$50/sqft |
Source: Public Record Report a problem | ||
| 10/25/2015 | Listing removed | $8,000$4/sqft |
Source: Fonville Morisey/Croasdaile Sales Office #2029861 Report a problem | ||
| 9/15/2015 | Listed for sale | $8,000$4/sqft |
Source: Fonville Morisey/Croasdaile Sales Office #2029861 Report a problem | ||
Public tax history
| Year | Property taxes | Tax assessment |
|---|---|---|
| 2025 | $670 +141.2% | $67,575 +239.4% |
| 2024 | $278 +6.5% | $19,912 |
| 2023 | $261 +2.3% | $19,912 |
| 2022 | $255 +0.5% | $19,912 |
| 2021 | $254 +10.8% | $19,912 +8.2% |
| 2020 | $229 | $18,400 |
| 2019 | $229 | $18,400 |
| 2018 | $229 | $18,400 |
| 2017 | -- | $18,400 |
| 2016 | $239 | $18,400 -31.6% |
| 2015 | $239 | $26,903 |
| 2014 | -- | $26,903 |
| 2013 | -- | $26,903 |
| 2012 | -- | $26,903 |
| 2011 | $351 +0.4% | $26,903 |
| 2010 | $349 +4% | $26,903 |
| 2009 | $336 | $26,903 |
| 2008 | $336 +59.3% | $26,903 +80.3% |
| 2007 | $211 +1.4% | $14,925 |
| 2006 | $208 | $14,925 |
| 2005 | $208 +1.4% | $14,925 |
| 2004 | $205 | $14,925 |
Find assessor info on the county website
Monthly payment
Est. payment
Payment breakdown
Explore the cost of this home by adjusting the details. Changes won't be saved.Climate risks
Neighborhood: 27703
Nearby schools
Schools provided by the listing agent
- Elementary: Durham - Merrick Moore Elementary
- Middle: Durham - Neal Middle
- High: Durham - Southern School of Energy and Sustainability
Source: Doorify MLS. This data may not be complete. We recommend contacting the local school district to confirm school assignments for this home.
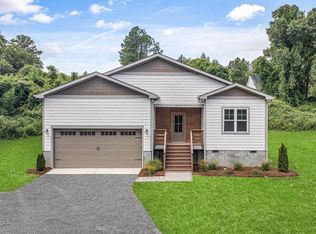
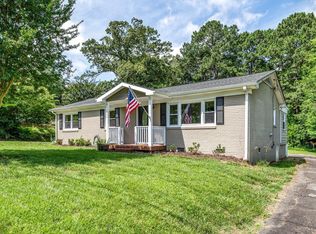
Similar homes
- $499,0003 bd3 ba1.2k sqft705 Lindley Dr, Durham, NC 27703For Sale
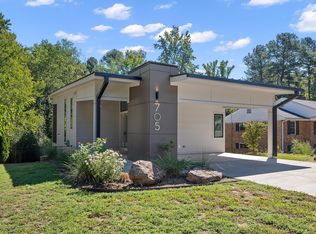
 MLS ID #10196306, Matt Marino. Doorify MLS
 - $369,9003 bd3 ba2k sqft3413 Kerrigan Ct, Durham, NC 27703For Sale
 MLS ID #10176865, Donna Bass. Doorify MLS
 - $445,0004 bd3 ba1.8k sqft525 N Hoover Rd, Durham, NC 27703New Construction
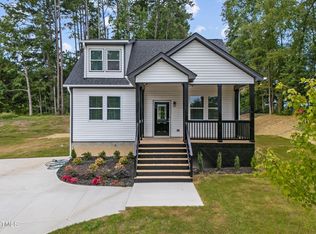 MLS ID #10162888, Patricia Rivera. Doorify MLS
 - $530,0003 bd2 ba2.1k sqft1814 Vale St, Durham, NC 27703For Sale
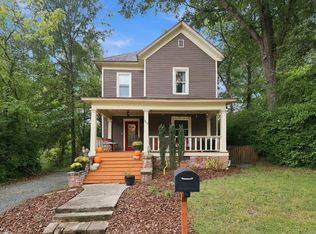 MLS ID #10194566, Fab Adler. Doorify MLS
 - $385,0003 bd3 ba2.4k sqft2605 Holloway St, Durham, NC 27703For SaleMLS ID #10193153, Shevon Cooper. Doorify MLS
- $549,9004 bd4 ba2.8k sqft101 S Maple St, Durham, NC 27703For SaleMLS ID #10194311, Joel Sivertsen. Doorify MLS
- $375,0004 bd3 ba1.9k sqft908 Clifford Dr, Durham, NC 27704For SaleMLS ID #10195771, Patricia Gillespie Hampton. Doorify MLS
- $560,0003 bd3 ba1.8k sqft1919 E Geer St, Durham, NC 27704New ConstructionMLS ID #10186495, Debbey Wade. Doorify MLS
- $439,0004 bd3 ba2.3k sqft2601 Ashe St, Durham, NC 27703For SaleMLS ID #10180833, Ethan Ocean. Doorify MLS
- $465,0003 bd2 ba1.5k sqft1917 Milan St, Durham, NC 27704For SaleMLS ID #10168670, Aaron Wilson. Doorify MLS
- $580,0003 bd3 ba2k sqft1925 E Geer St, Durham, NC 27704New ConstructionMLS ID #10186662, Debbey Wade. Doorify MLS
- $393,0004 bd2 ba1.4k sqft2328 Cheek Rd, Durham, NC 27704For SaleMLS ID #10193922, Leo Murphy. Doorify MLS
- $450,0006 bd4 ba1.7k sqft1610 Angier Ave, Durham, NC 27703For SaleMLS ID #10190584, Veerendar Bokka. Doorify MLS
- $592,0003 bd3 ba1.9k sqft1921 E Geer St, Durham, NC 27704New ConstructionMLS ID #10186620, Debbey Wade. Doorify MLS
- $435,0003 bd3 ba1.9k sqft1010 Holloway St, Durham, NC 27701For SaleMLS ID #10185279, Thomas Ladane Shoupe. Doorify MLS
- $335,0003 bd2 ba1.5k sqft2819 Independence Ave, Durham, NC 27703For SaleMLS ID #10186353, Karla Greta Benito Lopez. Doorify MLS
- $449,9003 bd2 ba1.4k sqft801 Dowd St, Durham, NC 27701For SaleMLS ID #10181095, Jonathan Szabady. Doorify MLS
- $296,0003 bd2 ba1.3k sqft2600 Wedgedale Ave, Durham, NC 27703For SaleMLS ID #10191178, Thomas Ladane Shoupe. Doorify MLS
- $364,9993 bd3 ba1.5k sqft2513 Rochelle St, Durham, NC 27703New ConstructionMLS ID #10161637, Yolanda Lennon. Doorify MLS
- $314,9003 bd2 ba1.5k sqft1118 Raynor St, Durham, NC 27703For SaleMLS ID #10176950, Niko Saparilas. Doorify MLS
