Welcome to 413 Patricia—a true mid-century modern gem tucked into a quiet, established neighborhood in Hurst, equidistant to both downtown Dallas and Fort Worth and minutes to DFW Airport. Built in 1957 and thoughtfully updated, this 3-bedroom home proves that great things come in beautifully efficient packages, offering 1,170 square feet of stylish, comfortable living designed for simplicity and ease.
Step inside to warm, character-rich original hardwood floors that instantly make the space feel inviting and grounded. The updated kitchen and baths blend modern convenience with the home’s original charm, while an indoor laundry room and 2-car garage add everyday practicality. This home embraces the idea of “living well with less.” Its manageable size makes upkeep refreshingly easy—and has allowed for meaningful upgrades like the roof, HVAC, ,water heater, kitchen and bath updates, all completed without overwhelming expense. It’s a home that supports your lifestyle, not the other way around.
The layout is smart and flexible, with three bedrooms, a full bath, a half bath, and a standout feature—an outdoor shower that adds function and fun while easing morning routines. It truly lives like a two-bath home. Out back, a spacious yard with gorgeous mature shade trees includes a 9x14 workshop with power and lights, perfect for hobbies, tools, or projects—freeing up the garage for everything from weekend tinkering to building something as ambitious as a camper.
What truly sets this home apart is the peaceful setting. Mornings are quiet, with little more than the sound of birds to greet the day. The neighborhood feels safe and welcoming, where neighbors stroll by regularly and a sense of calm is part of daily life. Yet you’re still conveniently close to everything the DFW area has to offer.
413 Patricia is more than a home—it’s a lifestyle choice. Simple, intentional, and full of character, it invites you to slow down, live comfortably, and enjoy every moment.
Sold
Price Unknown
413 Patricia Rd, Hurst, TX 76053
3beds
1,170sqft
Single Family Residence
Built in 1957
8,407 Square Feet Lot
$280,000 Zestimate®
$--/sqft
$2,061 Estimated rent
Home value
$280,000
$263,000 - $300,000
$2,061/mo
Zestimate® history
Owner options
List your home for rent
$2,061/mo
Rent Zestimate®
Find your next renter with Zillow Rental Manager. Plus, with online applications, you can quickly screen prospective tenants – for free.
$2,061/mo
Rent Zestimate®
Refinance and save
Refinancing to a lower rate could help reduce your monthly payments and save thousands over the life of the loan.
Explore your selling options
Work with a Zillow partner agent
Leverage their expertise and Zillow's premium Showcase listings to get your home seen by more buyers.
Get startedList with your own agent
Get your home in front of millions of buyers by listing it on Zillow.
Learn how to do itSell it yourself
Take full control of how buyers see your home on Zillow by listing For Sale by Owner (FSBO).
List your homeWhat's special
Indoor laundry roomOutdoor showerUpdated kitchen
Zillow last checked:
Listing updated:
Listed by:
Sara Keleher 0571672 817-291-6530,
Compass RE Texas, LLC 682-226-6938
Bought with:
Diego Zuniga, 0766593
The Agency Frisco
Source: NTREIS,MLS#: 21246837
Facts & features
Interior
Bedrooms & bathrooms
- Bedrooms: 3
- Bathrooms: 2
- Full bathrooms: 1
- 1/2 bathrooms: 1
Primary bedroom
- Features: Ceiling Fan(s), En Suite Bathroom
- Level: First
- Dimensions: 14 x 11
Bedroom
- Features: Ceiling Fan(s)
- Level: First
- Dimensions: 10 x 11
Bedroom
- Features: Ceiling Fan(s)
- Level: First
- Dimensions: 14 x 10
Dining room
- Features: Built-in Features
- Level: First
- Dimensions: 9 x 11
Other
- Features: Dual Sinks
- Level: First
- Dimensions: 11 x 5
Half bath
- Level: First
- Dimensions: 4 x 4
Kitchen
- Features: Built-in Features, Eat-in Kitchen, Galley Kitchen, Kitchen Island, Solid Surface Counters
- Level: First
- Dimensions: 11 x 11
Laundry
- Features: Built-in Features
- Level: First
- Dimensions: 9 x 6
Living room
- Features: Ceiling Fan(s), Fireplace
- Level: First
- Dimensions: 20 x 11
Heating
- Central, Natural Gas
Cooling
- Ceiling Fan(s), Electric
Appliances
- Included: Some Gas Appliances, Dishwasher, Disposal, Gas Range, Gas Water Heater, Microwave, Plumbed For Gas, Refrigerator
- Laundry: Washer Hookup, Electric Dryer Hookup, Laundry in Utility Room
Features
- Built-in Features, Dry Bar, Decorative/Designer Lighting Fixtures, High Speed Internet, Cable TV
- Flooring: Ceramic Tile, Hardwood, Luxury Vinyl Plank, Wood
- Has basement: No
- Number of fireplaces: 1
- Fireplace features: Blower Fan, Decorative, Living Room
Interior area
- Total interior livable area: 1,170 sqft
Property
Parking
- Total spaces: 2
- Parking features: Door-Multi, Garage Faces Front, Garage, Inside Entrance, Kitchen Level, Lighted
- Attached garage spaces: 2
Features
- Levels: One
- Stories: 1
- Patio & porch: Covered
- Exterior features: Outdoor Shower, Storage
- Pool features: None
- Fencing: Back Yard,Chain Link,Wood
Lot
- Size: 8,407 Square Feet
- Features: Interior Lot, Landscaped, Subdivision, Sprinkler System, Few Trees
Details
- Additional structures: Outdoor Kitchen, Shed(s), Workshop
- Parcel number: 03235599
Construction
Type & style
- Home type: SingleFamily
- Architectural style: Traditional,Detached
- Property subtype: Single Family Residence
Materials
- Brick
- Foundation: Pillar/Post/Pier
- Roof: Composition
Condition
- Year built: 1957
Utilities & green energy
- Sewer: Public Sewer
- Utilities for property: Overhead Utilities, Sewer Available, Cable Available
Community & HOA
Community
- Features: Curbs
- Security: Smoke Detector(s)
- Subdivision: Valentine Oaks West Add
HOA
- Has HOA: No
Location
- Region: Hurst
Financial & listing details
- Tax assessed value: $289,802
- Annual tax amount: $6,054
- Date on market: 4/28/2026
- Cumulative days on market: 6 days
- Listing terms: Cash,Conventional,FHA,VA Loan
- Exclusions: TVs, sunburst light in
Price history
| Date | Event | Price |
|---|---|---|
| 6/5/2026 | Sold | -- |
Source: NTREIS #21246837 Report a problem | ||
| 5/11/2026 | Pending sale | $259,000$221/sqft |
Source: NTREIS #21246837 Report a problem | ||
| 5/8/2026 | Contingent | $259,000$221/sqft |
Source: NTREIS #21246837 Report a problem | ||
| 4/29/2026 | Listed for sale | $259,000+57%$221/sqft |
Source: NTREIS #21246837 Report a problem | ||
| 12/15/2018 | Listing removed | $165,000$141/sqft |
Source: CMT Realty #13970224 Report a problem | ||
| 11/18/2018 | Pending sale | $165,000$141/sqft |
Source: CMT Realty #13970224 Report a problem | ||
| 11/13/2018 | Price change | $165,000+6.5%$141/sqft |
Source: CMT Realty #13970224 Report a problem | ||
| 11/9/2018 | Listed for sale | $154,900$132/sqft |
Source: CMT Realty #13970224 Report a problem | ||
Public tax history
| Year | Property taxes | Tax assessment |
|---|---|---|
| 2025 | $4,002 +4.9% | $289,802 |
| 2024 | $3,816 +11.5% | $289,802 +7.3% |
| 2023 | $3,422 -18.8% | $270,000 +12.6% |
| 2022 | $4,212 +3.7% | $239,726 +22% |
| 2021 | $4,062 +2.2% | $196,510 +3.6% |
| 2020 | $3,976 +5.1% | $189,591 +4.5% |
| 2019 | $3,784 +86.7% | $181,487 +75.7% |
| 2018 | $2,026 +11.7% | $103,286 -15.9% |
| 2017 | $1,815 +9% | $122,795 +16.2% |
| 2016 | $1,665 -0.1% | $105,704 +36.2% |
| 2015 | $1,666 | $77,600 |
| 2014 | $1,666 | $77,600 |
| 2013 | -- | $77,600 +3.2% |
| 2012 | -- | $75,200 |
| 2011 | -- | $75,200 -0.9% |
| 2010 | -- | $75,900 +0.5% |
| 2009 | -- | $75,500 |
| 2008 | -- | $75,500 |
| 2007 | -- | $75,500 |
| 2006 | -- | $75,500 |
| 2005 | -- | $75,500 |
| 2004 | -- | $75,500 |
| 2003 | -- | $75,500 -2.8% |
| 2002 | -- | $77,700 +16.1% |
| 2001 | -- | $66,900 +2.3% |
| 2000 | -- | $65,400 |
Find assessor info on the county website
Neighborhood: Valentine Oaks
Nearby homes
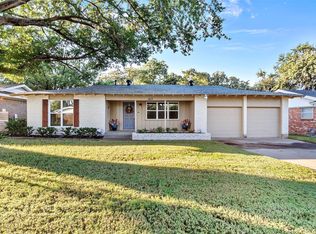
- $--3 bd2 ba1.4k sqft417 Patricia Rd, Hurst, TX 76053Sold
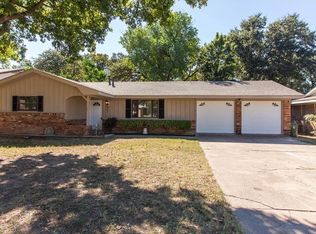
- $292,3003 bd2 ba1.7k sqft409 Patricia Rd, Hurst, TX 76053Off Market
- $305,7003 bd2 ba1.6k sqft328 W Cheryl Ave, Hurst, TX 76053Off Market
- $279,1003 bd2 ba1.4k sqft324 W Cheryl Ave, Hurst, TX 76053Off Market
- $273,7003 bd2 ba1.2k sqft421 Patricia Rd, Hurst, TX 76053Off Market
- $277,2003 bd2 ba1.4k sqft405 Patricia Rd, Hurst, TX 76053Off Market
- $288,6003 bd2 ba1.5k sqft332 W Cheryl Ave, Hurst, TX 76053Off Market
- $267,3003 bd2 ba1.2k sqft320 W Cheryl Ave, Hurst, TX 76053Off Market
Nearby schools
GreatSchools rating
- 6/10Harrison Lane Elementary SchoolGrades: PK-6Distance: 0.4 mi
- 9/10Bedford Junior High SchoolGrades: 7-9Distance: 2 mi
- 7/10Bell High SchoolGrades: 10-12Distance: 1.2 mi
Schools provided by the listing agent
- Elementary: Harrison
- Middle: Hurst
- High: Bell
- District: Hurst-Euless-Bedford ISD
Source: NTREIS. This data may not be complete. We recommend contacting the local school district to confirm school assignments for this home.
Get a cash offer in 3 minutes
Find out how much your home could sell for in as little as 3 minutes with a no-obligation cash offer.
Estimated market value
$280,000
Get a cash offer in 3 minutes
Find out how much your home could sell for in as little as 3 minutes with a no-obligation cash offer.
Estimated market value
$280,000
- Texas
- Tarrant County
- Hurst
- 76053
- Valentine Oaks
- 413 Patricia Rd
Nearby cities
Nearby neighborhoods
Nearby zip codes
Other Hurst Topics
