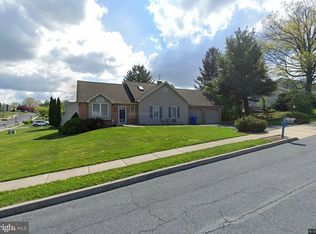
Step into this storybook brick Cape Cod where classic 1940's charm meets fresh modern living. The main level primary bedroom suite is a rare find: Both the first floor and the second floor have there own full bath. A bright updated interior and a setting that feels peaceful and private. You get that quiet country vibe, but your are still just minutes from shopping, dining, and major highways. This home is move-in ready Blink and it might be gone. Public will be coming to this neighborhood in the future. Check with South Hanover Township for details
For sale
$300,000
413 Pleasantview Rd, Hummelstown, PA 17036
2beds
1,326sqft
Single Family Residence
Built in 1947
0.86 Acres Lot
$291,600 Zestimate®
$226/sqft
$-- HOA
What's special
Storybook brick cape codBright updated interior
- 5 days
- 1,075
- 106
Zillow last checked:
Listing updated:
Listed by:
Bob Fox 717-579-2434,
RE/MAX Pinnacle 7175692222
Source: Bright MLS,MLS#: PADA2063802
Facts & features
Interior
Bedrooms & bathrooms
- Bedrooms: 2
- Bathrooms: 2
- Full bathrooms: 2
- Main level bathrooms: 1
- Main level bedrooms: 1
Rooms
- Room types: Living Room, Dining Room, Kitchen
Dining room
- Level: Main
Kitchen
- Level: Main
Living room
- Level: Main
Heating
- Baseboard, Oil
Cooling
- Window Unit(s), Electric
Appliances
- Included: Dishwasher, Dryer, Microwave, Oven, Oven/Range - Electric, Refrigerator, Cooktop, Washer, Water Heater, Electric Water Heater
- Laundry: Has Laundry, Main Level
Features
- Bathroom - Tub Shower
- Doors: Storm Door(s), Insulated
- Windows: Double Hung, Energy Efficient, Vinyl Clad
- Basement: Full,Interior Entry,Unfinished
- Has fireplace: No
Interior area
- Total structure area: 2,130
- Total interior livable area: 1,326 sqft
- Finished area above ground: 1,326
- Finished area below ground: 0
Property
Parking
- Total spaces: 6
- Parking features: Garage Faces Front, Garage Door Opener, Detached, Driveway, Off Street
- Garage spaces: 1
- Uncovered spaces: 5
Accessibility
- Accessibility features: 2+ Access Exits, Accessible Kitchen, Accessible Entrance
Features
- Levels: One and One Half
- Stories: 1.5
- Exterior features: Rain Gutters
- Pool features: None
- Has view: Yes
- View description: Creek/Stream, Golf Course
- Has water view: Yes
- Water view: Creek/Stream
Lot
- Size: 0.86 Acres
- Features: Backs to Trees, Rear Yard, Rural, Stream/Creek
Details
- Additional structures: Above Grade, Below Grade
- Parcel number: 560130310000000
- Zoning: RESIDENTIAL
- Special conditions: Standard
Construction
Type & style
- Home type: SingleFamily
- Architectural style: Cape Cod
- Property subtype: Single Family Residence
Materials
- Brick Veneer, Composition, Stick Built
- Foundation: Brick/Mortar, Block
Condition
- New construction: No
- Year built: 1947
Utilities & green energy
- Electric: 100 Amp Service
- Sewer: On Site Septic
- Water: Well
- Utilities for property: Cable Available, Phone Available
Community & HOA
Community
- Security: Main Entrance Lock
- Subdivision: Hummelstown
HOA
- Has HOA: No
Location
- Region: Hummelstown
- Municipality: SOUTH HANOVER TWP
Financial & listing details
- Price per square foot: $226/sqft
- Tax assessed value: $118,300
- Annual tax amount: $3,565
- Date on market: 9/4/2026
- Listing agreement: Exclusive Right To Sell
- Listing terms: Cash,Conventional,FHA,VA Loan
- Inclusions: All Appliances Convey In "as Is" Condition
- Ownership: Fee Simple
- Road surface type: Black Top
Estimated market value
$291,600
$277,000 - $306,000
$1,799/mo
Price history
| Date | Event | Price |
|---|---|---|
| 9/4/2026 | Listed for sale | $300,000+100%$226/sqft |
Source:  Bright MLS #PADA2063802 Report a problem Bright MLS #PADA2063802 Report a problem | ||
| 1/13/2015 | Sold | $150,000$113/sqft |
Source: Public Record Report a problem | ||
Public tax history
| Year | Property taxes | Tax assessment |
|---|---|---|
| 2026 | $3,813 +6% | $118,300 |
| 2025 | $3,598 +14.1% | $118,300 |
| 2023 | $3,154 | $118,300 |
| 2022 | $3,154 +20.8% | $118,300 +18.3% |
| 2021 | $2,611 +233.5% | $100,000 |
| 2020 | $783 -0.3% | $100,000 |
| 2019 | $785 | $100,000 |
| 2018 | $785 | $100,000 |
| 2017 | -- | $100,000 |
| 2016 | -- | $100,000 |
| 2015 | -- | $100,000 |
| 2014 | -- | $100,000 |
| 2013 | -- | $100,000 |
| 2012 | -- | $100,000 |
| 2011 | -- | $100,000 |
| 2010 | -- | $100,000 |
| 2008 | -- | $100,000 |
| 2007 | -- | $100,000 |
| 2006 | -- | $100,000 |
Find assessor info on the county website
Monthly payment
Est. payment
Payment breakdown
Explore the cost of this home by adjusting the details. Changes won't be saved.Climate risks
Neighborhood: 17036
Nearby schools
Schools provided by the listing agent
- Elementary: South Hanover
- Middle: Lower Dauphin
- High: Lower Dauphin
- District: Lower Dauphin
Source: Bright MLS. This data may not be complete. We recommend contacting the local school district to confirm school assignments for this home.
- $364,0003 bd1 ba1.7k sqft440 Pleasantview Rd, Hummelstown, PA 17036Off Market
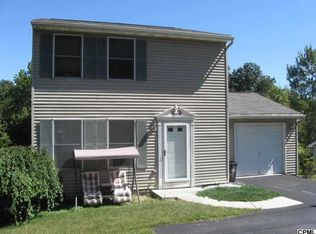
- $4,100-- bd-- ba-- sqftPleasant View Rd L19, Hummelstown, PA 17036Off Market
- $297,4004 bd2 ba1.1k sqft412 Pleasantview Rd, Hummelstown, PA 17036Off Market
- $360,0003 bd2 ba1.9k sqft406 Pleasant View Rd, Hummelstown, PA 17036Sold
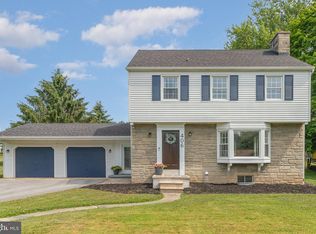
Similar homes
- $--3 bd1 ba1.3k sqft8 Greenwood Cir, Middletown, PA 17057AuctionServiceLink Auction
- $342,5003 bd2 ba1.2k sqft1257 Roush Rd, Hummelstown, PA 17036For Sale
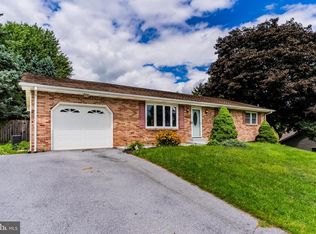
 MLS ID #PADA2063216, Adam Goepfert, Keller Williams of Central PA. Bright MLS
 - $325,0003 bd1 ba1k sqft7233 Union Deposit Rd, Hummelstown, PA 17036For Sale
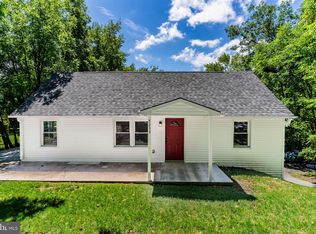 MLS ID #PADA2062786, ALYSSA BREWER, RSR, REALTORS, LLC. Bright MLS
 - $329,9003 bd2 ba1.3k sqft331 Eddington Ave, Harrisburg, PA 17111For Sale
 MLS ID #PADA2063564, Timothy Straub, Straub & Associates Real Estate. Bright MLS
 - $289,9002 bd2 ba1k sqft211 Wood St, Harrisburg, PA 17109For SaleMLS ID #PADA2063424, LORRAINE BENEDETTO, Berkshire Hathaway HomeServices Homesale Realty. Bright MLS
- $185,0002 bd2 ba1.2k sqft9105 Joyce Ln, Hummelstown, PA 17036For SaleMLS ID #PADA2063728, Natalie Crawford, Dream Home Realty. Bright MLS
- $275,0003 bd3 ba1.5k sqft131 Cardinal Ln, Hummelstown, PA 17036For SaleMLS ID #PADA2063692, Nicole Daboin, Coldwell Banker Realty. Bright MLS
- $359,9004 bd2 ba1.8k sqft1132 Cornell Dr, Hummelstown, PA 17036For SaleMLS ID #PADA2061164, BERNIE READINGER, Berkshire Hathaway HomeServices Homesale Realty. Bright MLS
- $390,0003 bd2 ba1.7k sqft55 Sweet Arrow Dr, Hummelstown, PA 17036For SaleMLS ID #PADA2063050, Eileen Voyles, Berkshire Hathaway HomeServices Homesale Realty. Bright MLS
- $349,9004 bd2 ba1.2k sqft607 Newberry Rd, Middletown, PA 17057For SaleMLS ID #PADA2063510, TYESHA JONES, Keller Williams of Central PA. Bright MLS
- $429,0004 bd3 ba1.8k sqft7257 Union Deposit Rd, Hummelstown, PA 17036For SaleMLS ID #PADA2063880, Joe Zabula, Coldwell Banker Realty. Bright MLS
- $309,9003 bd3 ba1.9k sqft1306 Sand Hill Rd, Hummelstown, PA 17036For SaleMLS ID #PADA2061820, MOLLY SNYDER, Coldwell Banker Realty. Bright MLS
- $285,0004 bd3 ba1.9k sqft566 Thrush Ct, Harrisburg, PA 17111For SaleMLS ID #PADA2062772, ANTHONY LYNAM, Keller Williams of Central PA. Bright MLS
- $260,0003 bd1 ba1.8k sqft7211 Jefferson St, Harrisburg, PA 17111For SaleMLS ID #PADA2063596, Steve Hartman, Berkshire Hathaway HomeServices Homesale Realty. Bright MLS
- $325,0004 bd2 ba1.5k sqft375 N 48th St, Harrisburg, PA 17111For SaleMLS ID #PADA2061104, JOY DANIELS, Joy Daniels Real Estate Group, Ltd. Bright MLS
- $299,9003 bd1 ba1.4k sqft400 Lincoln St, Middletown, PA 17057For SaleMLS ID #PADA2062058, Mae Santiago, Coldwell Banker Realty. Bright MLS
