
Custom built in 2020 and lightly enjoyed as a getaway and rental, this thoughtfully designed 3-bedroom, 2.5-bath home offers a fresh feel in a quiet, tropical setting. Just minutes from NAS Pensacola and the downtown waterfront, the location is also nearly equidistant between Perdido Key and Pensacola Beach. In less than 30 minutes, you can be at the beaches, on the bay, exploring downtown, or at a Blue Angels practice. Inside, crisp white walls and cabinetry pair beautifully with earthy wide-plank luxury vinyl flooring, creating a bright, coastal-inspired interior. The kitchen features granite countertops in rich, complementary tones and an efficient layout along one wall. A custom tile backsplash with open shelving adds a classically upscale touch, while the open design leaves plenty of flexibility for a large island or additional cabinetry along the opposite wall, creating even more storage or a workspace. A split floorplan places the primary suite at the back of the home, adjacent to the rear porch. The suite includes an organized walk-in closet and a glassed-in tile shower. Both guest bedrooms offer generous closet space as well. Front and back porches extend the living area outdoors, while the attached carport and storage closet provide practical convenience - all tucked neatly beneath the roofline. The rear porch could also be easily screened, creating a comfortable spot for morning coffee, an afternoon read, or even a dedicated catio. At 1,569 square feet, this home fills a unique niche in the neighborhood—offering more space and upgraded finishes than many of the smaller cottages recently on the market, without taking on the maintenance of a much larger house. Whether as a primary residence, second home, or investment property, this is an opportunity to enjoy a newer custom build in one of Pensacola’s most convenient and affordable locations.
Contingent
$359,900
413 Pou Station Rd, Perdido Key, FL 32507
3beds
1,569sqft
Single Family Residence
Built in 2020
7,644 Square Feet Lot
$-- Zestimate®
$229/sqft
$-- HOA
What's special
Attached carportQuiet tropical settingBright coastal-inspired interiorSplit floorplanGlassed-in tile showerOrganized walk-in closet
- 37 days
- 616
- 70
Zillow last checked:
Listing updated:
Listed by:
Angela Nguyen 850-723-6070,
The Realty Vault
Source: PAR,MLS#: 687686
Facts & features
Interior
Bedrooms & bathrooms
- Bedrooms: 3
- Bathrooms: 3
- Full bathrooms: 2
- 1/2 bathrooms: 1
Primary bedroom
- Level: First
- Area: 156
- Dimensions: 12 x 13
Bedroom
- Level: First
- Area: 132
- Dimensions: 12 x 11
Bedroom 1
- Level: First
- Area: 132
- Dimensions: 12 x 11
Heating
- Central
Cooling
- Central Air, Ceiling Fan(s)
Appliances
- Included: Electric Water Heater, Built In Microwave, Dishwasher, Refrigerator
- Laundry: Inside, W/D Hookups
Features
- Storage, Baseboards, Ceiling Fan(s), High Ceilings, High Speed Internet, Recessed Lighting
- Flooring: Simulated Wood
- Doors: Insulated Doors
- Windows: Double Pane Windows, Blinds
- Has basement: No
Interior area
- Total structure area: 1,569
- Total interior livable area: 1,569 sqft
Video & virtual tour
Property
Parking
- Total spaces: 1
- Parking features: Carport, Front Entrance
- Carport spaces: 1
Features
- Levels: One
- Stories: 1
- Patio & porch: Covered, Porch
- Exterior features: Rain Gutters
- Pool features: None
- Fencing: Back Yard,Privacy
Lot
- Size: 7,644 Square Feet
- Dimensions: 70.5 x 108.5
Details
- Parcel number: 512s306040004004
- Zoning description: County
Construction
Type & style
- Home type: SingleFamily
- Architectural style: Cottage
- Property subtype: Single Family Residence
Materials
- Frame
- Foundation: Slab
- Roof: Shingle
Condition
- Resale
- New construction: No
- Year built: 2020
Utilities & green energy
- Electric: Circuit Breakers, Copper Wiring
- Sewer: Septic Tank
- Water: Public
- Utilities for property: Cable Available
Green energy
- Energy efficient items: Insulation, Insulated Walls
Community & HOA
Community
- Subdivision: Mary Jackson Plan
HOA
- Has HOA: No
- Services included: None
Location
- Region: Perdido Key
Financial & listing details
- Price per square foot: $229/sqft
- Tax assessed value: $276,130
- Annual tax amount: $3,306
- Price range: $359.9K - $359.9K
- Date on market: 8/18/2026
- Cumulative days on market: 38 days
- Road surface type: Paved
Estimated market value
Not available
Estimated sales range
Not available
Not available
Price history
| Date | Event | Price |
|---|---|---|
| 9/24/2026 | Contingent | $359,900$229/sqft |
Source:  PAR #687686 Report a problem PAR #687686 Report a problem | ||
| 8/28/2026 | Listed for sale | $359,900$229/sqft |
Source: PAR #687686 Report a problem | ||
| 8/27/2026 | Contingent | $359,900$229/sqft |
Source: PAR #687686 Report a problem | ||
| 8/18/2026 | Listed for sale | $359,900+50%$229/sqft |
Source: PAR #687686 Report a problem | ||
| 10/27/2023 | Listing removed | -- |
Source: Zillow Rentals Report a problem | ||
| 10/16/2023 | Price change | $2,195-4.4%$1/sqft |
Source: Zillow Rentals Report a problem | ||
| 10/3/2023 | Price change | $2,295-8%$1/sqft |
Source: Zillow Rentals Report a problem | ||
| 9/14/2023 | Listed for rent | $2,495$2/sqft |
Source: Zillow Rentals Report a problem | ||
| 10/16/2020 | Sold | $240,000$153/sqft |
Source: Public Record Report a problem | ||
| 7/14/2020 | Listing removed | $240,000$153/sqft |
Source: ERA LEGACY REALTY RICHARDSON #574769 Report a problem | ||
| 7/1/2020 | Listed for sale | $240,000+336.4%$153/sqft |
Source: ERA LEGACY REALTY RICHARDSON #574769 Report a problem | ||
| 3/10/2020 | Sold | $55,000+64.2%$35/sqft |
Source: Public Record Report a problem | ||
| 10/23/2018 | Sold | $33,500-61.9%$21/sqft |
Source: Public Record Report a problem | ||
| 11/17/2000 | Sold | $88,000$56/sqft |
Source: Public Record Report a problem | ||
Public tax history
| Year | Property taxes | Tax assessment |
|---|---|---|
| 2024 | $3,306 +5.6% | $276,130 +7.3% |
| 2023 | $3,131 +13% | $257,394 +21.7% |
| 2022 | $2,770 +11% | $211,561 +23.6% |
| 2021 | $2,495 +1097% | $171,121 +1105.1% |
| 2020 | $208 -22.3% | $14,200 -22.9% |
| 2019 | $268 | $18,428 +8.7% |
| 2018 | $268 +12.5% | $16,958 +23.5% |
| 2017 | $238 +12.7% | $13,726 |
| 2016 | $212 -1.6% | $13,726 |
| 2015 | $215 | $13,726 |
| 2014 | $215 | $13,726 |
| 2013 | -- | $13,726 |
| 2012 | -- | $13,726 -20% |
| 2011 | -- | $17,157 |
| 2010 | -- | $17,157 |
| 2009 | -- | $17,157 |
| 2008 | -- | $17,157 +0% |
| 2007 | -- | $17,150 -5% |
| 2006 | -- | $18,060 |
| 2005 | -- | $18,060 |
| 2004 | -- | $18,060 +16.3% |
| 2003 | -- | $15,530 |
| 2002 | -- | $15,530 |
| 2001 | -- | $15,530 -82.5% |
| 2000 | -- | $88,690 |
Find assessor info on the county website
Monthly payment
Est. payment
Payment breakdown
Explore the cost of this home by adjusting the details. Changes won't be saved.Climate risks
Neighborhood: 32507
Nearby schools
Schools provided by the listing agent
- Elementary: Warrington Elementary
- Middle: WARRINGTON
- High: Pensacola
Source: PAR. This data may not be complete. We recommend contacting the local school district to confirm school assignments for this home.
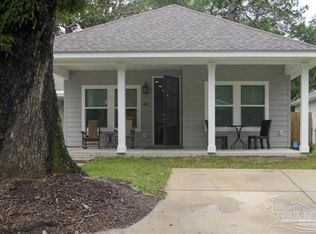
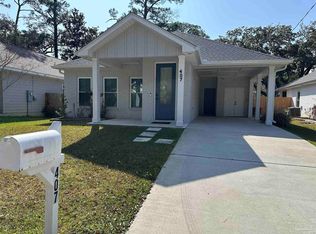
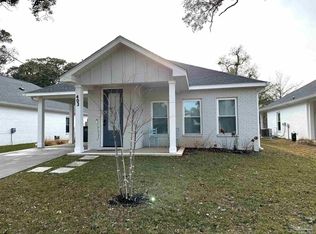
Similar homes
- $359,0003 bd2 ba1.1k sqft308 Payne Rd, Perdido Key, FL 32507For Sale
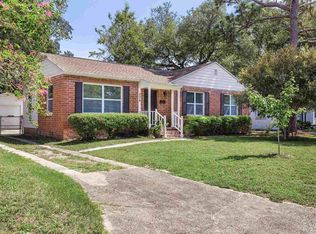 MLS ID #688538, Holly Jo Patterson, Kuhn Realty. PAR
 - $365,0004 bd2 ba1.7k sqft615 Sheppard Dr, Pensacola, FL 32507For Sale
 MLS ID #677420, Christopher Dyess, Avast Realty, LLC. PAR
 - $299,0003 bd2 ba1.4k sqft435 S 1st St, Perdido Key, FL 32507For Sale
 MLS ID #688668, Katie Anderson, KELLER WILLIAMS REALTY GULF COAST. PAR
 - $329,9003 bd2 ba1.4k sqft508 Paulding Ave, Perdido Key, FL 32507For Sale
 MLS ID #687482, Tonya Zimmern, Levin Rinke Realty. PAR
