STUNNING like new property in prestigious LIGHT FARMS!! Beautifully maintained K. Hovnanian Home on premium corner lot, with upgraded finishes that are hard to find in this price point! Large open living spaces with 10' ceilings make this home feel extra spacious and comfortable. This property has many upgrades including the Designer Hearth package, modern 8' Entry door, upgraded gourmet kitchen, white farmhouse sink, shaker cabinets with black and gold hardware, upgraded quartz countertops, stainless steel appliances and a gas cooktop. This home also includes an upgraded corner fireplace with mantle, premium after market carpet, and designer lighting throughout. The beautifully landscaped corner lot provides more open space with plenty of sunlight and with panoramic views from the large back yard. This beautiful home is located just two blocks from one of the several community pools, perfect for the hot Texas summers. Located in the award-winning LIGHT FARMS, residents enjoy access to resort-style amenities, including pools, parks, trails, fitness centers, and top-rated schools within PROSPER Independent School District. Neighborhood Amenities include access to pickle-ball, sports courts, a full gym, sand volleyball, stocked fishing ponds, a dog park, neighborhood restaurant, camping and many events each year that keep the neighborhood active and connected. The HOA includes FRONT YARD maintenance to keep everything beautiful!! Make 413 Remington Road your new home today!!
For sale
Price cut: $5.5K (9/11)
$494,500
413 Remington Rd, Celina, TX 75009
4beds
2,040sqft
Single Family Residence
Built in 2022
6,838 Square Feet Lot
$483,700 Zestimate®
$242/sqft
$125/mo HOA
What's special
Designer lighting throughoutStainless steel appliancesUpgraded quartz countertopsPremium after market carpetWhite farmhouse sinkBeautifully landscaped corner lotPremium corner lot
- 96 days
- 217
- 22
Zillow last checked:
Listing updated:
Listed by:
Carla Reeves 0428419 972-740-3310,
Eastoria Real Estate, Inc 972-740-3310,
Leigh Gressett 0744879 214-632-0957,
Eastoria Real Estate, Inc
Source: NTREIS,MLS#: 21324111
Facts & features
Interior
Bedrooms & bathrooms
- Bedrooms: 4
- Bathrooms: 3
- Full bathrooms: 3
Primary bedroom
- Features: Dual Sinks, En Suite Bathroom, Separate Shower, Walk-In Closet(s)
- Level: First
- Dimensions: 16 x 13
Bedroom
- Level: First
- Dimensions: 13 x 11
Bedroom
- Features: En Suite Bathroom
- Level: First
- Dimensions: 12 x 11
Bedroom
- Level: First
- Dimensions: 13 x 10
Dining room
- Level: First
- Dimensions: 12 x 10
Kitchen
- Features: Built-in Features, Kitchen Island, Stone Counters, Walk-In Pantry
- Level: First
- Dimensions: 13 x 12
Living room
- Level: First
- Dimensions: 18 x 14
Heating
- Fireplace(s), Natural Gas
Cooling
- Central Air, Ceiling Fan(s)
Appliances
- Included: Dishwasher, Gas Cooktop, Disposal, Gas Water Heater, Microwave, Tankless Water Heater
Features
- Chandelier, Cathedral Ceiling(s), Decorative/Designer Lighting Fixtures, Eat-in Kitchen, High Speed Internet, Kitchen Island, Open Floorplan, Pantry, Smart Home, Vaulted Ceiling(s), Walk-In Closet(s)
- Flooring: Carpet, Ceramic Tile
- Has basement: No
- Number of fireplaces: 1
- Fireplace features: Decorative, Gas Log, Gas Starter
Interior area
- Total interior livable area: 2,040 sqft
Video & virtual tour
Property
Parking
- Total spaces: 2
- Parking features: Garage Faces Front, Garage, Garage Door Opener, Kitchen Level, Private
- Attached garage spaces: 2
Features
- Levels: One
- Stories: 1
- Patio & porch: Covered
- Pool features: None, Community
- Fencing: Wood
Lot
- Size: 6,838 Square Feet
- Features: Corner Lot
Details
- Parcel number: R1224800L00401
Construction
Type & style
- Home type: SingleFamily
- Architectural style: Contemporary/Modern,Farmhouse,Modern,Traditional,Detached
- Property subtype: Single Family Residence
- Attached to another structure: Yes
Materials
- Brick
- Roof: Composition
Condition
- Year built: 2022
Utilities & green energy
- Sewer: Public Sewer
- Water: Public
- Utilities for property: Sewer Available, Water Available
Community & HOA
Community
- Features: Fitness Center, Playground, Park, Pool, Sidewalks
- Security: Security System, Carbon Monoxide Detector(s)
- Subdivision: Light Farms The Sage Neighborhood - Ph 3
HOA
- Has HOA: Yes
- Amenities included: Maintenance Front Yard
- Services included: All Facilities, Association Management, Maintenance Grounds
- HOA fee: $125 monthly
- HOA name: Insight Association Management
- HOA phone: 214-494-5002
Location
- Region: Celina
Financial & listing details
- Price per square foot: $242/sqft
- Tax assessed value: $506,040
- Annual tax amount: $7,311
- Date on market: 7/10/2026
- Cumulative days on market: 97 days
- Exclusions: TV mounted in Living Room, mount will stay. All Drapes and rods. Refrigerator
Estimated market value
$483,700
$460,000 - $508,000
$2,627/mo
Price history
| Date | Event | Price |
|---|---|---|
| 9/11/2026 | Price change | $494,500-1.1%$242/sqft |
Source: NTREIS #21324111 Report a problem | ||
| 8/28/2026 | Price change | $500,000-0.5%$245/sqft |
Source: NTREIS #21324111 Report a problem | ||
| 8/15/2026 | Price change | $502,500-0.5%$246/sqft |
Source: NTREIS #21324111 Report a problem | ||
| 7/31/2026 | Price change | $505,000-1%$248/sqft |
Source: NTREIS #21324111 Report a problem | ||
| 7/10/2026 | Listed for sale | $510,000$250/sqft |
Source: NTREIS #21324111 Report a problem | ||
Public tax history
| Year | Property taxes | Tax assessment |
|---|---|---|
| 2025 | $5,491 -12.6% | $506,040 -1.8% |
| 2024 | $6,280 +1.8% | $515,401 +1.6% |
| 2023 | $6,168 +371% | $507,105 +549.1% |
| 2022 | $1,310 +28.7% | $78,120 +31.2% |
| 2021 | $1,018 | $59,535 |
Find assessor info on the county website
Monthly payment
Est. payment
Payment breakdown
Explore the cost of this home by adjusting the details. Changes won't be saved.Climate risks
Neighborhood: 75009
Nearby schools
Schools provided by the listing agent
- Elementary: Light Farms
- Middle: Reynolds
- High: Prosper
- District: Prosper ISD
Source: NTREIS. This data may not be complete. We recommend contacting the local school district to confirm school assignments for this home.
Similar homes
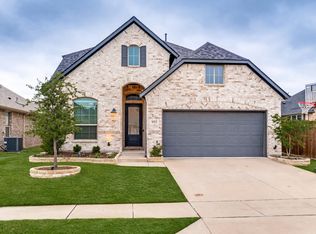
- $465,0004 bd3 ba2.6k sqft725 Bretallow Dr, Celina, TX 75009For Sale
 MLS ID #21405552, Jonathan Minerick. NTREIS
 - $455,0004 bd2 ba1.8k sqft1505 Wayback Dr, Celina, TX 75009For Sale
 MLS ID #21341806, Danielle Williams. NTREIS
 - $479,0004 bd3 ba2.2k sqft2609 Holland Ct, Celina, TX 75009For Sale
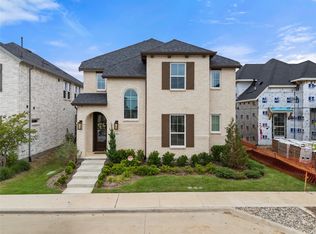 MLS ID #21253458, Colin Yang. NTREIS
 - $585,0004 bd4 ba3k sqft3619 Doramus Dr, Celina, TX 75009For Sale
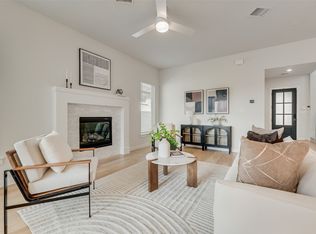 MLS ID #21282956, Everett Shell. NTREIS
