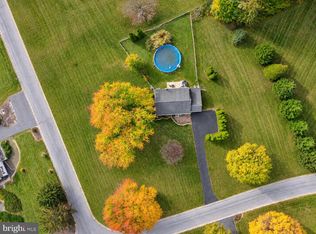
Welcome to this inviting bi-level home nestled on a beautiful one-acre lot, offering the perfect combination of privacy, space, and convenience. Surrounded by mature trees and wildlife, this property provides a peaceful setting where you can relax and enjoy the outdoors while still being just minutes from shopping, local restaurants, and convenient access to the Route 30 Bypass. Inside, you'll find three bedrooms, three full bathrooms, and a finished attic offering endless possibilities as a fourth bedroom, playroom, home office, or additional living space. The home's versatile layout provides room to accommodate a variety of needs and lifestyles. Step outside and discover a backyard with plenty of room to create your own outdoor oasis. Whether it's a play area for the kids, gatherings with family and friends, or relaxing in the hot tub after a long day, there's space for everyone to enjoy. The spacious deck just off the kitchen is perfect for summer barbecues, outdoor dining, and entertaining. On cooler evenings, cozy up by the fireplace featuring a wood insert and blower, providing an additional source of warmth and comfort. If you've been searching for a home that offers room to spread out, a private setting, inviting outdoor spaces, and convenient access to everything you need, this property is one you won't want to miss. Come see all the possibilities this one-acre property has to offer!
For sale
$410,000
413 S Bonsall Rd, Coatesville, PA 19320
4beds
2,176sqft
Single Family Residence
Built in 1974
1 Acres Lot
$-- Zestimate®
$188/sqft
$-- HOA
What's special
Inviting bi-level homePrivate settingHot tubBeautiful one-acre lotInviting outdoor spacesThree bedrooms
- 2 days
- 1,727
- 67
Zillow last checked:
Listing updated:
Listed by:
Crystal S Wyland 484-610-8664,
Beiler-Campbell Realtors-Oxford (610) 932-1000
Source: Bright MLS,MLS#: PACT2139822
Facts & features
Interior
Bedrooms & bathrooms
- Bedrooms: 4
- Bathrooms: 3
- Full bathrooms: 3
- Main level bathrooms: 1
Basement
- Area: 644
Heating
- Baseboard, Electric
Cooling
- Window Unit(s), Electric
Appliances
- Included: Cooktop, Dishwasher, Dryer, Exhaust Fan, Ice Maker, Microwave, Self Cleaning Oven, Oven, Oven/Range - Electric, Range Hood, Refrigerator, Stainless Steel Appliance(s), Washer, Electric Water Heater
- Laundry: In Basement
Features
- Bathroom - Stall Shower, Bathroom - Tub Shower, Ceiling Fan(s), Combination Kitchen/Dining, Floor Plan - Traditional, Eat-in Kitchen, Kitchen Island, Primary Bath(s), Recessed Lighting, Dry Wall
- Flooring: Carpet, Hardwood, Tile/Brick, Vinyl
- Doors: Insulated, Sliding Glass
- Windows: Bay/Bow, Double Hung, Double Pane Windows
- Basement: Connecting Stairway,Full,Finished,Garage Access,Heated,Exterior Entry,Walk-Out Access,Windows
- Number of fireplaces: 1
- Fireplace features: Wood Burning, Insert, Wood Burning Stove
Interior area
- Total structure area: 2,176
- Total interior livable area: 2,176 sqft
- Finished area above ground: 1,532
- Finished area below ground: 644
Property
Parking
- Total spaces: 5
- Parking features: Garage Faces Side, Asphalt, Attached, Driveway
- Attached garage spaces: 2
- Uncovered spaces: 3
Accessibility
- Accessibility features: 2+ Access Exits, Doors - Swing In, Accessible Entrance, Low Pile Carpeting
Features
- Levels: Bi-Level,Two and One Half
- Stories: 2.5
- Patio & porch: Deck
- Exterior features: Chimney Cap(s), Lighting, Flood Lights, Rain Gutters
- Pool features: None
- Spa features: Hot Tub
- Has view: Yes
- View description: Trees/Woods
Lot
- Size: 1 Acres
- Features: Front Yard, Rear Yard, Rural
Details
- Additional structures: Above Grade, Below Grade, Outbuilding
- Parcel number: 2808 0111.0400
- Zoning: R10
- Special conditions: Standard
Construction
Type & style
- Home type: SingleFamily
- Property subtype: Single Family Residence
Materials
- Stick Built, Stucco, Vinyl Siding
- Foundation: Block
- Roof: Asphalt
Condition
- Very Good
- New construction: No
- Year built: 1974
Utilities & green energy
- Electric: 200+ Amp Service
- Sewer: On Site Septic
- Water: Well
- Utilities for property: Cable Available, Electricity Available, Phone Available, Sewer Available, Underground Utilities, Water Available, Fiber Optic
Community & HOA
Community
- Security: Smoke Detector(s)
- Subdivision: None Available
HOA
- Has HOA: No
Location
- Region: Coatesville
- Municipality: WEST CALN TWP
Financial & listing details
- Price per square foot: $188/sqft
- Tax assessed value: $115,790
- Annual tax amount: $6,262
- Date on market: 11/20/2026
- Listing agreement: Exclusive Right To Sell
- Listing terms: Cash,Conventional,FHA,VA Loan
- Inclusions: Microwave, Washer, Dryer, Refrigerator
- Ownership: Fee Simple
- Road surface type: Black Top
Estimated market value
Not available
Estimated sales range
Not available
Not available
Price history
| Date | Event | Price |
|---|---|---|
| 11/20/2026 | Listed for sale | $410,000+82.2%$188/sqft |
Source:  Bright MLS #PACT2139822 Report a problem | ||
| 12/22/2016 | Sold | $225,000$103/sqft |
Source: Public Record Report a problem | ||
| 10/13/2016 | Price change | $225,000-2.1%$103/sqft |
Source: Keller Williams - Exton #6860421 Report a problem | ||
| 10/6/2016 | Price change | $229,900-2.2%$106/sqft |
Source: Keller Williams - Exton #6860421 Report a problem | ||
| 9/22/2016 | Price change | $234,999-2.1%$108/sqft |
Source: Keller Williams - Exton #6860421 Report a problem | ||
| 9/15/2016 | Listed for sale | $240,000$110/sqft |
Source: Keller Williams Real Estate -Exton #6860421 Report a problem | ||
Public tax history
| Year | Property taxes | Tax assessment |
|---|---|---|
| 2026 | $6,082 +2.9% | $115,790 |
| 2025 | $5,909 +1.2% | $115,790 |
| 2024 | $5,838 +4.8% | $115,790 |
| 2023 | $5,572 +1.3% | $115,790 |
| 2022 | $5,502 +3.3% | $115,790 |
| 2021 | $5,325 +408.8% | $115,790 |
| 2020 | $1,047 -78.5% | $115,790 |
| 2019 | $4,877 +4.6% | $115,790 |
| 2018 | $4,664 +9900.8% | $115,790 |
| 2017 | $47 -98.7% | $115,790 |
| 2016 | $3,626 | $115,790 |
| 2015 | $3,626 | $115,790 |
| 2014 | $3,626 | $115,790 |
| 2013 | -- | $115,790 |
| 2012 | -- | $115,790 |
| 2011 | -- | $115,790 |
| 2010 | -- | $115,790 |
| 2009 | -- | $115,790 |
| 2008 | -- | $115,790 |
| 2007 | -- | $115,790 |
| 2006 | -- | $115,790 |
| 2005 | -- | $115,790 |
| 2004 | -- | $115,790 |
| 2003 | -- | $115,790 |
| 2000 | -- | $115,790 |
Find assessor info on the county website
Monthly payment
Est. payment
Payment breakdown
Explore the cost of this home by adjusting the details. Changes won't be saved.Climate risks
Neighborhood: 19320
Nearby schools
Schools provided by the listing agent
- District: Coatesville Area
Source: Bright MLS. This data may not be complete. We recommend contacting the local school district to confirm school assignments for this home.
- $437,2004 bd2 ba2.8k sqft415 S Bonsall Rd, Coatesville, PA 19320Off Market
- $383,6003 bd2 ba1.8k sqft205 Valley Green Dr, Coatesville, PA 19320Off Market
- $432,3004 bd2 ba2.6k sqft207 Valley Green Dr, Coatesville, PA 19320Off Market
- $626,8002 bd2 ba1.5k sqft409 S Bonsall Rd, Coatesville, PA 19320Off Market
Similar homes
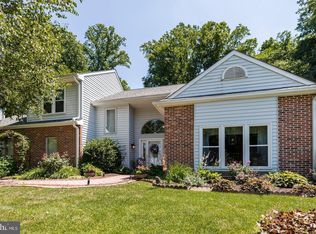
- $409,9004 bd2 ba2.5k sqft4 Crown Ln, Coatesville, PA 19320For Sale
 MLS ID #PACT2139004, Johnny durnell, Real of Pennsylvania. Bright MLS
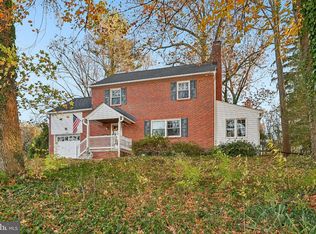
- $449,0003 bd3 ba2.4k sqft202 Pine Valley Dr, Coatesville, PA 19320For Sale
 MLS ID #PACT2139482, Megan McQueen, RE/MAX Centre Realtors. Bright MLS
- $399,9003 bd2 ba1.4k sqft1326 Walnut St, Coatesville, PA 19320For Sale
 MLS ID #PACT2139826, Nicholas Versaggi, EXP Realty, LLC. Bright MLS
- $424,9002 bd3 ba1.9k sqft113 Haslan Ln, Coatesville, PA 19320For Sale
 MLS ID #PACT2139752, Debbie Hepler, Keller Williams Real Estate -Exton. Bright MLS
- $450,0003 bd3 ba2.4k sqft727 Lenover Hill Rd, Parkesburg, PA 19365AuctionMLS ID #PACT2139990, DAVID STOLTZFUS, Manor West Realty. Bright MLS
- $410,0003 bd3 ba2k sqft1405 Hulnick Rd #438-19, Coatesville, PA 19320For SaleMLS ID #PACT2140032, Sean M. Marasco, Marasco Real Estate And Development. Bright MLS
- $399,5003 bd1 ba1.6k sqft830 W Kings Hwy, Coatesville, PA 19320For SaleMLS ID #PACT2137506, Tish Maloney, RE/MAX Preferred - Newtown Square. Bright MLS
- $575,0003 bd2 ba1.8k sqft130 Highland Dr, Coatesville, PA 19320For SaleMLS ID #PACT2139880, Windsor Dalrymple, Tesla Realty Group, LLC. Bright MLS
- $500,0004 bd3 ba2k sqft1176 W Kings Hwy, Coatesville, PA 19320For SaleMLS ID #PACT2138304, Christian Arabia, Long & Foster Real Estate, Inc.. Bright MLS
- $320,0004 bd2 ba2k sqft35 Bradley Ave, Coatesville, PA 19320For SaleMLS ID #PACT2139524, Eileen King, Long & Foster Real Estate, Inc.. Bright MLS
- $325,0004 bd3 ba2.2k sqft130 Davis Rd, Coatesville, PA 19320AuctionMLS ID #PACT2138190, Chet Lapp, William Penn Real Estate Assoc. Bright MLS
- $399,0003 bd3 ba2.2k sqft138 Pinkerton Rd, Coatesville, PA 19320New ConstructionMLS ID #PACT2138088, Jayme Feiertag, Keller Williams Real Estate-Blue Bell. Bright MLS
- $490,0004 bd3 ba2.2k sqft101 Rachel Ln, Coatesville, PA 19320For SaleMLS ID #PACT2132410, Kelly Murtaugh, RE/MAX Ace Realty. Bright MLS
- $230,0004 bd2 ba1.4k sqft85 Woodland Ave, Coatesville, PA 19320For SaleMLS ID #PACT2139864, Kristen Clark, VRA Realty. Bright MLS
- $499,0004 bd3 ba2.7k sqft155 Freedom Valley Cir, Coatesville, PA 19320For SaleMLS ID #PACT2124254, Ryan Nunn, KW Greater West Chester. Bright MLS
- $434,9003 bd2 ba1.3k sqft26 Reeceville Rd, Coatesville, PA 19320For SaleMLS ID #PACT2130916, John Cannon, KW Greater West Chester. Bright MLS
- $549,9004 bd3 ba2.2k sqft118 Wynnewood Dr, Coatesville, PA 19320For SaleMLS ID #PACT2135816, Sha Gilbert, United Real Estate. Bright MLS
- $325,0003 bd2 ba1.1k sqft79 Mary St, Coatesville, PA 19320For SaleMLS ID #PACT2139384, Samantha Miller, VRA Realty. Bright MLS
- $400,0003 bd2 ba1.3k sqft301 Swinehart Rd, Glenmoore, PA 19343For SaleMLS ID #PACT2139708, Tricia Mountz Bubel, RE/MAX Of Reading. Bright MLS
