Well-cared-for 2-bedroom, 2-bath residence offering comfort, convenience, and thoughtful updates throughout. The open-concept layout provides a natural flow between living, dining, and kitchen spaces, enhanced by a cozy gas log fireplace and newer wood laminate flooring. Outdoor living includes a generous deck and newer fenced backyard, ideal for gatherings or relaxing. The property offers an oversized attached one-car garage along with a separate rear storage shed. Set in a quiet location within walking distance to Valley Hi Golf Course and Clubhouse, with easy access to downtown Colorado Springs, shopping, dining, and entertainment. Newer windows, siding, furnace, A/C, hot-water-on-demand system, electrical panel, and a low-maintenance no-scape front yard. Pride of ownership throughout.
For sale
Price cut: $1K (9/10)
$314,000
413 S Chelton Rd, Colorado Springs, CO 80910
2beds
1,063sqft
Single Family Residence
Built in 1978
5,898 Square Feet Lot
$-- Zestimate®
$295/sqft
$-- HOA
What's special
Cozy gas log fireplaceNewer fenced backyardGenerous deckLow-maintenance no-scape front yardOversized attached one-car garageHot-water-on-demand systemOpen-concept layout
- 230 days
- 278
- 28
Zillow last checked:
Listing updated:
Listed by:
Talitha Powers 719-271-3848,
Exp Realty LLC
Source: elevateMLS,MLS#: 4071870
Facts & features
Interior
Bedrooms & bathrooms
- Bedrooms: 2
- Bathrooms: 2
- Full bathrooms: 1
- 3/4 bathrooms: 1
Other
- Level: Main
- Area: 132 Square Feet
- Dimensions: 12 x 11
Heating
- Forced Air
Cooling
- Ceiling Fan(s), Central Air
Appliances
- Included: Cooktop, Dishwasher, Disposal, Dryer, Exhaust Fan, Range, Refrigerator, Washer
- Laundry: Electric Hook-up, Gas Hook-up, Main Level
Features
- Flooring: Wood Laminate
- Has basement: No
- Has fireplace: Yes
- Fireplace features: Gas
Interior area
- Total structure area: 1,063
- Total interior livable area: 1,063 sqft
- Finished area above ground: 1,063
- Finished area below ground: 0
Video & virtual tour
Property
Parking
- Total spaces: 1
- Parking features: Attached, Even with Main Level, Concrete Driveway
- Attached garage spaces: 1
Accessibility
- Accessibility features: Bathroom Access, Hand Rails
Features
- Patio & porch: Composite
- Fencing: Back Yard
Lot
- Size: 5,898 Square Feet
- Features: Level, Near Fire Station, Near Park, Near Public Transit, Near Schools, Near Shopping Center, Landscaped
Details
- Additional structures: Storage
- Parcel number: 6422201065
Construction
Type & style
- Home type: SingleFamily
- Architectural style: Ranch
- Property subtype: Single Family Residence
- Attached to another structure: Yes
Materials
- Alum/Vinyl/Steel, Frame
- Foundation: Crawl Space
- Roof: Composite Shingle
Condition
- Existing Home
- New construction: No
- Year built: 1978
Utilities & green energy
- Water: Municipal
- Utilities for property: Electricity Connected, Natural Gas Connected
Community & HOA
Community
- Features: Golf
Location
- Region: Colorado Springs
Financial & listing details
- Price per square foot: $295/sqft
- Tax assessed value: $375,189
- Annual tax amount: $1,306
- Date on market: 1/27/2026
- Listing terms: Assumable,Cash,Conventional,FHA,VA Loan
- Electric utility on property: Yes
Estimated market value
Not available
Estimated sales range
Not available
Not available
Price history
| Date | Event | Price |
|---|---|---|
| 9/10/2026 | Price change | $314,000-0.3%$295/sqft |
Source:  elevateMLS #4071870 Report a problem elevateMLS #4071870 Report a problem | ||
| 8/28/2026 | Price change | $315,000-3.1%$296/sqft |
Source: elevateMLS #4071870 Report a problem | ||
| 4/30/2026 | Price change | $325,000-3%$306/sqft |
Source: elevateMLS #4071870 Report a problem | ||
| 1/27/2026 | Listed for sale | $335,000+6.3%$315/sqft |
Source: elevateMLS #4071870 Report a problem | ||
| 10/25/2024 | Sold | $315,000+1.6%$296/sqft |
Source: elevateMLS #4809271 Report a problem | ||
| 9/27/2024 | Listed for sale | $310,000+174.3%$292/sqft |
Source: elevateMLS #4809271 Report a problem | ||
| 5/28/2003 | Sold | $113,000$106/sqft |
Source: Public Record Report a problem | ||
Public tax history
| Year | Property taxes | Tax assessment |
|---|---|---|
| 2025 | $920 +13.4% | $26,450 +26.3% |
| 2024 | $812 +22.9% | $20,950 |
| 2023 | $660 -7.9% | $20,950 +77.5% |
| 2022 | $717 | $11,800 -2.9% |
| 2021 | -- | $12,150 +38.1% |
| 2020 | $597 +0.5% | $8,800 |
| 2019 | $594 +0.7% | $8,800 +3.7% |
| 2018 | $590 -5.3% | $8,490 |
| 2017 | $623 +5.6% | $8,490 -0.4% |
| 2016 | $590 +19.4% | $8,520 |
| 2015 | $494 +9.3% | $8,520 +13.4% |
| 2014 | $452 | $7,510 |
| 2013 | -- | -- |
| 2012 | -- | $7,510 |
| 2011 | $467 | $7,510 -5.1% |
| 2010 | -- | $7,910 |
| 2009 | -- | $7,910 -1% |
| 2008 | -- | $7,990 |
| 2006 | -- | $7,990 -9% |
| 2004 | -- | $8,780 |
| 2003 | $406 +3.7% | $8,780 +23% |
| 2002 | $392 -0.8% | $7,140 +5% |
| 2001 | $395 | $6,800 |
Find assessor info on the county website
Monthly payment
Est. payment
Payment breakdown
Explore the cost of this home by adjusting the details. Changes won't be saved.Climate risks
Neighborhood: Southeast Colorado Springs
Nearby schools
Schools provided by the listing agent
- Elementary: Monroe
- Middle: Jack Swigert Aerospace Academy
- High: Mitchell
- District: Colorado Springs 11
Source: elevateMLS. This data may not be complete. We recommend contacting the local school district to confirm school assignments for this home.
- $294,5002 bd2 ba1k sqft415 S Chelton Rd, Colorado Springs, CO 80910Off Market
- $290,3002 bd2 ba1k sqft411 S Chelton Rd, Colorado Springs, CO 80910Off Market
- $279,5002 bd2 ba1k sqft417 S Chelton Rd, Colorado Springs, CO 80910Off Market
- $314,7002 bd2 ba1k sqft419 S Chelton Rd, Colorado Springs, CO 80910Off Market
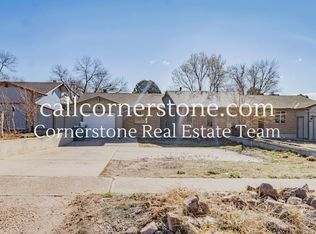
Similar homes
- $310,0003 bd2 ba1k sqft1235 Quivira Dr, Colorado Springs, CO 80910For Sale
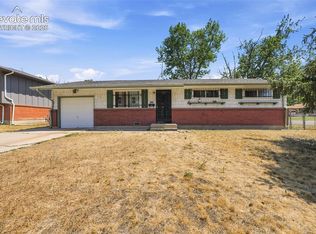
 MLS ID #5971149, Brandon Lecocq ABR MRP SFR , Epique Realty. elevateMLS
 - $344,9003 bd3 ba1.1k sqft333 Audubon Dr, Colorado Springs, CO 80910For Sale
 MLS ID #5802706, Carmen Boles DSC MRP RENE , The Platinum Group. elevateMLS
 - $335,0003 bd2 ba1.5k sqft204 Byron Dr, Colorado Springs, CO 80910For Sale
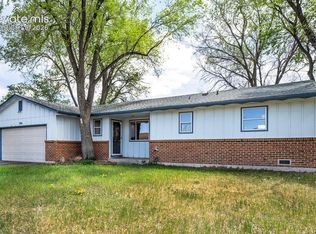 MLS ID #9350911, Kari Simpson GRI SFR , Springs Premier Brokerage LLC. elevateMLS
 - $345,0004 bd2 ba1.4k sqft3122 Hudson St, Colorado Springs, CO 80910For Sale
 MLS ID #3941885, Jeremiah Laster, Box State Properties. elevateMLS
 - $287,0003 bd1 ba966 sqft702 Erie Rd, Colorado Springs, CO 80910For SaleMLS ID #9306192, Haley Levick, Venterra Real Estate LLC. elevateMLS
- $199,9003 bd1 ba931 sqft3665 Dogwood Dr, Colorado Springs, CO 80910For SaleMLS ID #7272169, Judy Glassman SFR , Orchard Brokerage LLC. elevateMLS
- $319,9003 bd1 ba1k sqft112 N Roosevelt St, Colorado Springs, CO 80909For SaleMLS ID #1638081, John Harding MRP , RE/MAX Real Estate Group LLC. elevateMLS
- $360,0003 bd2 ba1.3k sqft2297 Whitewood Dr, Colorado Springs, CO 80910For SaleMLS ID #5783670, Troy Macdonald MRP , Exp Realty LLC. elevateMLS
- $310,0003 bd1 ba936 sqft2505 Frontier Dr, Colorado Springs, CO 80911For SaleMLS ID #2858692, Ali Muno, Cornerstone Real Estate Team. elevateMLS
- $345,0003 bd2 ba1.2k sqft4931 Joseph Dr, Colorado Springs, CO 80916For SaleMLS ID #3873196, Titus Hocking, Better Homes and Gardens Real Estate Kenney & Company. elevateMLS
- $355,0002 bd1 ba1.4k sqft1126 McArthur Ave, Colorado Springs, CO 80909For SaleMLS ID #6015802, Marsha Looper GRI MRP SRES , The Cutting Edge. elevateMLS
- $299,9003 bd1 ba913 sqft110 N Brentwood Dr, Colorado Springs, CO 80909For SaleMLS ID #6254061, Al Palmonari MRP , Venterra Real Estate LLC. elevateMLS
- $315,0003 bd1 ba1.2k sqft4928 Joseph Dr, Colorado Springs, CO 80916For SaleMLS ID #4514188, Miranda Price, Farris Price. elevateMLS
- $318,0003 bd1 ba1.1k sqft6830 Chippewa Rd, Colorado Springs, CO 80915For SaleMLS ID #6975478, Brittany Schlesinger, Engel & Voelkers Pikes Peak. elevateMLS
- $325,0003 bd2 ba912 sqft1023 Rice Dr, Colorado Springs, CO 80905For SaleMLS ID #5543969, Darlene Cramm ABR MRP , Keller Williams Clients Choice Realty. elevateMLS
- $290,0003 bd1 ba936 sqft2590 Faulkner Dr, Colorado Springs, CO 80916For SaleMLS ID #7884828, Tammi Stuart, Keller Williams Premier Realty. elevateMLS
- $319,9992 bd1 ba927 sqft6805 Parkridge Ct, Colorado Springs, CO 80915For SaleMLS ID #4632989, Crystal Sisler, Exp Realty LLC. elevateMLS
- $240,0003 bd2 ba1.2k sqft3412 Atlantic Dr, Colorado Springs, CO 80910For SaleMLS ID #3279489, Leisha White, Redfin Corporation. elevateMLS
- $399,9004 bd2 ba1.5k sqft934 Bowser Dr, Colorado Springs, CO 80909For SaleMLS ID #3575384, Evelyn Duffy, Homesmart Realty. elevateMLS
