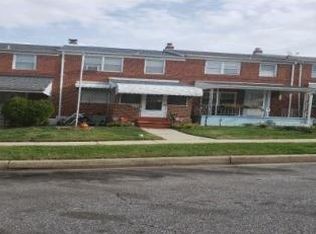
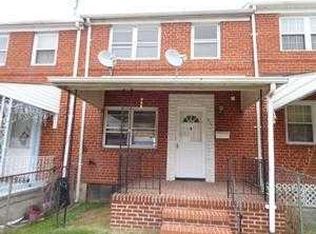
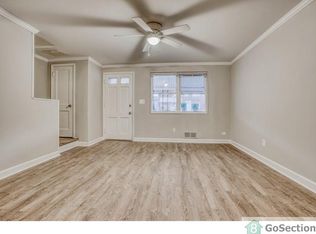
Check out this 3 bedroom, 1.5 bath end of group townhome located in Northbrook! Original hardwood floors need refinishing but they are already exposed for your convenience. Separate dining room with chair rails, built-ins in the living room, galley kitchen. 3 bedrooms (all with hardwood floors)and full bath on upper level with ceramic tile. Finished lower level with built in bar and half bath. Laundry room features washer and dryer. There is even a laundry shoot so you don't have to carry baskets of clothes down to the basement. Just off the kitchen is a spacious trex deck for your summertime parties overlooking a fenced in yard. Did I mention that you can park behind the property? There is a vacant lot that is owned by the county but you are allowed to park there. Relax on your covered front porch and enjoy your morning coffee or have cocktails in the evening out on the trex deck. Close to malls, restaurants, hospitals, highways, tunnels, etc. Sold As Is - Seller cannot make repairs. Make your appointment today! Start packing!
Sold for $206,000
$206,000
413 Scarsdale Rd, Baltimore, MD 21224
3beds
1,080sqft
Townhouse
Built in 1954
2,425 Square Feet Lot
$208,500 Zestimate®
$191/sqft
$2,039 Estimated rent
Home value
$208,500
$190,000 - $229,000
$2,039/mo
Zestimate® history
Owner options
List your home for rent
$2,039/mo
Rent Zestimate®
Find your next renter with Zillow Rental Manager. Plus, with online applications, you can quickly screen prospective tenants – for free.
$2,039/mo
Rent Zestimate®
Refinance and save
$1,387/mo
Est. payment
Refinancing to a lower rate could help reduce your monthly payments and save thousands over the life of the loan.
$1,387/mo
Est. payment
Explore your selling options
Work with a Zillow partner agent
Leverage their expertise and Zillow's premium Showcase listings to get your home seen by more buyers.
Get startedList with your own agent
Get your home in front of millions of buyers by listing it on Zillow.
Learn how to do itSell it yourself
Take full control of how buyers see your home on Zillow by listing For Sale by Owner (FSBO).
List your homeWhat's special
Built in barFinished lower levelFenced in yardLaundry shootWasher and dryerSpacious trex deckCeramic tile
Zillow last checked:
Listing updated:
Listed by:
Nancy Rachuba 410-905-1417,
Cummings & Co. Realtors
Bought with:
Sandra Echenique, 654753
Keller Williams Gateway LLC
Source: Bright MLS,MLS#: MDBC2126634
Facts & features
Interior
Bedrooms & bathrooms
- Bedrooms: 3
- Bathrooms: 2
- Full bathrooms: 1
- 1/2 bathrooms: 1
Rooms
- Room types: Living Room, Dining Room, Primary Bedroom, Bedroom 2, Bedroom 3, Kitchen, Laundry, Recreation Room, Bathroom 1, Half Bath
Primary bedroom
- Features: Ceiling Fan(s), Flooring - HardWood
- Level: Upper
Bedroom 2
- Features: Ceiling Fan(s), Flooring - HardWood
- Level: Upper
Bedroom 3
- Features: Ceiling Fan(s), Flooring - HardWood
- Level: Upper
Bathroom 1
- Features: Flooring - Ceramic Tile, Bathroom - Tub Shower
- Level: Upper
Dining room
- Features: Ceiling Fan(s), Chair Rail
- Level: Main
Half bath
- Level: Lower
Kitchen
- Features: Ceiling Fan(s), Chair Rail
- Level: Main
Laundry
- Level: Lower
Living room
- Features: Built-in Features, Ceiling Fan(s), Flooring - HardWood
- Level: Main
Recreation room
- Features: Flooring - Vinyl, Basement - Finished
- Level: Lower
Heating
- Heat Pump, Electric
Cooling
- Ceiling Fan(s), Central Air, Electric
Appliances
- Included: Dryer, Washer, Exhaust Fan, Disposal, Microwave, Refrigerator, Cooktop, Electric Water Heater
- Laundry: Dryer In Unit, Washer In Unit, Lower Level, Laundry Chute, Laundry Room
Features
- Attic, Bar, Bathroom - Tub Shower, Built-in Features, Ceiling Fan(s), Chair Railings, Dining Area, Floor Plan - Traditional, Formal/Separate Dining Room, Kitchen - Galley, Dry Wall, Plaster Walls
- Flooring: Hardwood, Carpet, Wood
- Doors: Storm Door(s)
- Windows: Bay/Bow
- Basement: Connecting Stairway,Full,Finished,Sump Pump,Other,Walk-Out Access,Exterior Entry
- Has fireplace: No
Interior area
- Total structure area: 1,620
- Total interior livable area: 1,080 sqft
- Finished area above ground: 1,080
- Finished area below ground: 0
Property
Parking
- Parking features: Other, On Street
- Has uncovered spaces: Yes
Accessibility
- Accessibility features: None
Features
- Levels: Three
- Stories: 3
- Patio & porch: Deck, Porch
- Exterior features: Awning(s), Sidewalks, Other
- Pool features: None
- Fencing: Back Yard
Lot
- Size: 2,425 Square Feet
Details
- Additional structures: Above Grade, Below Grade
- Parcel number: 04151511351730
- Zoning: R
- Zoning description: Residential
- Special conditions: Standard
Construction
Type & style
- Home type: Townhouse
- Architectural style: Colonial
- Property subtype: Townhouse
Materials
- Brick
- Foundation: Concrete Perimeter
- Roof: Shingle
Condition
- Good
- New construction: No
- Year built: 1954
Utilities & green energy
- Sewer: Public Sewer
- Water: Public
Community & HOA
Community
- Subdivision: Northbrook
HOA
- Has HOA: No
Location
- Region: Baltimore
Financial & listing details
- Price per square foot: $191/sqft
- Tax assessed value: $130,767
- Annual tax amount: $1,474
- Date on market: 5/1/2025
- Listing agreement: Exclusive Right To Sell
- Ownership: Fee Simple
Price history
| Date | Event | Price |
|---|---|---|
| 6/6/2025 | Sold | $206,000$191/sqft |
Source:  Bright MLS #MDBC2126634 Report a problem Bright MLS #MDBC2126634 Report a problem | ||
| 5/3/2025 | Pending sale | $206,000+8.4%$191/sqft |
Source: Bright MLS #MDBC2126634 Report a problem | ||
| 5/1/2025 | Listed for sale | $190,000$176/sqft |
Source: Bright MLS #MDBC2126634 Report a problem | ||
Public tax history
| Year | Property taxes | Tax assessment |
|---|---|---|
| 2026 | $2,790 +32.7% | $139,900 +7% |
| 2025 | $2,103 +42.6% | $130,767 +7.5% |
| 2024 | $1,474 +8.1% | $121,633 +8.1% |
| 2023 | $1,364 +4.1% | $112,500 |
| 2022 | $1,309 +4.3% | $112,500 +8.6% |
| 2021 | $1,255 +4.5% | $103,567 +4.5% |
| 2020 | $1,201 +3.3% | $99,100 |
| 2019 | $1,163 +3.4% | $99,100 +6.8% |
| 2018 | $1,124 +3.5% | $92,767 +3.5% |
| 2017 | $1,086 -35.5% | $89,600 |
| 2016 | $1,684 | $89,600 |
| 2015 | $1,684 | $89,600 -11.9% |
| 2014 | $1,684 | $101,700 |
| 2013 | -- | $101,700 |
| 2012 | -- | $101,700 -22.5% |
| 2011 | -- | $131,200 +8.3% |
| 2010 | -- | $121,106 +9.1% |
| 2009 | -- | $110,963 +10.1% |
| 2008 | -- | $100,820 +10.1% |
| 2007 | -- | $91,550 +11.3% |
| 2006 | -- | $82,280 +12.7% |
| 2005 | -- | $73,010 +3.3% |
| 2004 | -- | $70,680 +3.4% |
| 2003 | -- | $68,350 +3.5% |
| 2002 | -- | $66,020 +0.3% |
| 2001 | -- | $65,810 |
Find assessor info on the county website
Neighborhood: 21224
Nearby homes
- $184,600-- bd1 ba1k sqft415 Scarsdale Rd, Baltimore, MD 21224Off Market
- $178,800-- bd1 ba1k sqft417 Scarsdale Rd, Baltimore, MD 21224Off Market
- $238,3003 bd2 ba1k sqft419 Scarsdale Rd, Baltimore, MD 21224Off Market
- $188,7003 bd2 ba1.4k sqft421 Scarsdale Rd, Baltimore, MD 21224Off Market
- $50,000-- bd1 ba1k sqft7835 Gough St, Baltimore, MD 21224Sold
- $182,400-- bd1 ba1k sqft7837 Gough St, Baltimore, MD 21224Off Market
- $206,2003 bd2 ba1k sqft7833 Gough St, Baltimore, MD 21224Off Market
- $163,500-- bd1 ba1k sqft7839 Gough St, Baltimore, MD 21224Off Market
Nearby schools
GreatSchools rating
- 4/10Colgate Elementary SchoolGrades: PK-5Distance: 0.1 mi
- 2/10Holabird Middle SchoolGrades: 4-8Distance: 1.3 mi
- 2/10Dundalk High SchoolGrades: 9-12Distance: 2 mi
Schools provided by the listing agent
- District: Baltimore County Public Schools
Source: Bright MLS. This data may not be complete. We recommend contacting the local school district to confirm school assignments for this home.
Get a cash offer in 3 minutes
Find out how much your home could sell for in as little as 3 minutes with a no-obligation cash offer.
Estimated market value
$208,500
Get a cash offer in 3 minutes
Find out how much your home could sell for in as little as 3 minutes with a no-obligation cash offer.
Estimated market value
$208,500
- Maryland
- Baltimore County
- Dundalk
- 21224
- 413 Scarsdale Rd
