Skip main navigation
Pending
  • $519,000

    413 Sunset Rd, Ely, MN 55731

    3beds
    1,320sqft
    : 
    $3,479/mo
    Get pre-qualified
    Single Family Residence
    Built in 1972
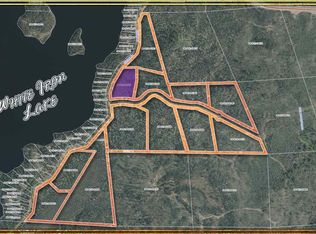
    1.1 Acres Lot
    $514,100 Zestimate®
    $393/sqft
    $-- HOA

    What's special

    Entry sunroomLakeside entryLarge utility roomLevel easy access shoreline

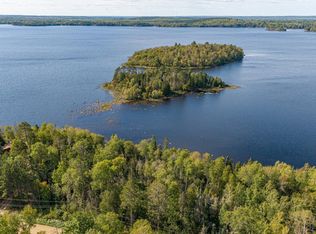
    White Iron Lake Home or Cabin on Sunset Road. Enjoy this 3 bedroom, 2 bath home that has a 2+ stall garage, level easy access shoreline, and great western views for tremendous sunsets on the biggest lake chain in the Ely area with direct water access into the BWCAW! The main level of this 1600 sq. ft. home has 3 bedrooms, 2 baths, and a large combination living room, kitchen and dining area. Coming in from the entry sunroom, you will be amazed with the great lake views through the large west facing windows. The primary bedroom has a private 3/4 bath with laundry facilities and lakeside entry as well. There is also a second bathroom on the main floor. The walkout lower level has a finished family room with an impressive stone fireplace. Also a large utility room.The front of the home has a level yard right down to the +/- 164 feet of gorgeous lakeshore where you will find the dock that opens up endless recreational opportunities on this large lake chain! Great fishing, boating, etc! Part of the large garage is insulated and has a wood stove. Ready to go as your new Ely area lake home or cabin!
    28 days
    |
    1,197
    |
    48
    |

    Likely to sell faster than

    Zillow last checked:

    Listing updated:

    Listed by:

    Jeff Hway 218-349-0906,

    Bear Island Realty LLC,

    Zachary Hway 651-341-0383,

    Bear Island Realty LLC

    Source: Lake Superior Area Realtors as distributed by MLS GRID,MLS#: 6126521MLS Logo

      Facts & features

      Interior

      Bedrooms & bathrooms
      • Bedrooms: 3
      • Bathrooms: 2
      • Full bathrooms: 1
      • 3/4 bathrooms: 1
      • Main level bedrooms: 1
      Primary bedroom
      • Description: Plus a bump out that is 5 x 5.5
      • Level: Main
      • Area: 147.25 Square Feet
      • Dimensions: 9.5 x 15.5
      Bedroom
      • Level: Main
      • Area: 76.5 Square Feet
      • Dimensions: 8.5 x 9
      Family room
      • Description: Awesome walk out to the lake room downstairs with gorgeous stone fireplace
      • Level: Lower
      • Area: 310.5 Square Feet
      • Dimensions: 13.5 x 23
      Living room
      • Description: This is the main room of the house and has the living room, kitchen, and dining area all in one large open concept room.
      • Level: Main
      • Area: 390 Square Feet
      • Dimensions: 15 x 26
      Office
      • Level: Main
      • Area: 70 Square Feet
      • Dimensions: 7 x 10
      Other
      • Description: Large utility room
      • Level: Lower
      • Area: 253 Square Feet
      • Dimensions: 11 x 23
      Heating
      • Baseboard, Wood, Electric
      Features
      • Windows: Double Glazed, Wood Frames
      • Basement: Full
      • Number of fireplaces: 1
      • Fireplace features: Free Standing
      Interior area
      • Total interior livable area: 1,320 sqft
      • Finished area above ground: 984
      • Finished area below ground: 336

      Property

      Parking
      • Total spaces: 2
      • Parking features: Detached, Electrical Service, Slab
      • Garage spaces: 2
      Features
      • On waterfront: Yes
      • Waterfront features: Inland Lake, Waterfront Access(Private)
      • Body of water: White Iron
      • Frontage length: 164
      Lot
      • Size: 1.1 Acres
      • Dimensions: 300 x 165
      Details
      • Foundation area: 900
      • Parcel number: 28627205020

      Construction

      Type & style
      • Home type: SingleFamily
      • Architectural style: Ranch
      • Property subtype: Single Family Residence
      Materials
      • Wood, Frame/Wood
      • Foundation: Concrete Perimeter
      • Roof: Asphalt Shingle
      Condition
      • Previously Owned
      • Year built: 1972

      Utilities & green energy

      • Electric: Lake Country Power
      • Sewer: Private Sewer, Drain Field
      • Water: Sand Point

      Community & HOA

      HOA
      • Has HOA: No
      Location
      • Region: Ely

      Financial & listing details

      • Price per square foot: $393/sqft
      • Tax assessed value: $486,700
      • Annual tax amount: $3,213
      • Date on market: 7/2/2026
      • Cumulative days on market: 25 days
      • Road surface type: Unimproved

        Estimated market value

        $514,100

        $488,000 - $540,000

        $2,070/mo

        Price history

        DateEventPrice
        7/7/2026Pending sale$519,000$393/sqft
        Source: Lake Superior Area Realtors as distributed by MLS GRID #6126521 Report a problem
        7/2/2026Listed for sale$519,000+42.2%$393/sqft
        Source: Lake Superior Area Realtors as distributed by MLS GRID #6126521 Report a problem
        7/30/2021Sold$365,000+2.8%$277/sqft
        Source: Lake Superior Area Realtors as distributed by MLS GRID #6097211 Report a problem
        6/4/2021Pending sale$355,000$269/sqft
        Source: Lake Superior Area Realtors as distributed by MLS GRID #6097211 Report a problem
        6/1/2021Listed for sale$355,000+2.9%$269/sqft
        Source: Lake Superior Area Realtors as distributed by MLS GRID #6097211 Report a problem
        9/15/2020Listing removed$345,000$261/sqft
        Source: Wildwoods Land Company #6090605 Report a problem
        6/5/2020Listed for sale$345,000$261/sqft
        Source: Wildwoods Land Company #6090605 Report a problem

        Public tax history

        YearProperty taxesTax assessment
        2025$3,109 +6.3%$486,700 +7.1%
        2024$2,925 +2.7%$454,500 +5.2%
        2023$2,847 +0.7%$432,100 +50%
        2022$2,828 +4%$288,100
        2021$2,719 +14.7%$288,100
        2020$2,370 -19.2%$288,100 +4.2%
        2018$2,934 +11.9%$276,600 -3.4%
        2017$2,621 +0.8%$286,400 +9.5%
        2016$2,602 -0.4%$261,600 +0.4%
        2015$2,612 $260,600
        2014$2,612 +2.9%--
        2013$2,537 +3.1%--
        2012$2,462 --
        2011-- --
        2010$2,114 --
        Find assessor info on the county website

        Monthly payment

        Est. payment

        Payment breakdown

        Explore the cost of this home by adjusting the details. Changes won't be saved.
        All calculations are estimates and provided by Zillow, Inc. for informational purposes only. Actual amounts may vary.
        HOA fees may include property taxes on listings classified as Co-Ops. Contact the listing agent and/or owner for fee details.
        Mortgage interest rates are dependent on a number of factors, including credit score, down payment, and repayment length. Interest rate data provided by Zillow Group Marketplace, Inc. as of 1/1/1970 from various mortgage lenders with which we have lead or other similar arrangements; the Estimated Payment is an average of those rates.
        See how much you could borrow to make a competitive offer.

        Climate risks

        Neighborhood: 55731

        Getting around

        0 / 100
        Car-Dependent
        25 / 100
        Somewhat Bikeable

        Nearby schools

        GreatSchools rating

        No schools nearby

        We couldn't find any schools near this home.

        A local agent can set up tours, give advice and negotiate with sellers.

        Browse local experts

        Similar homes