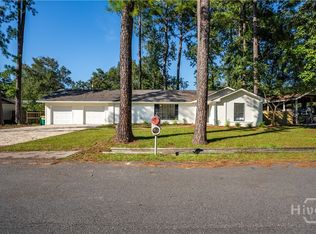
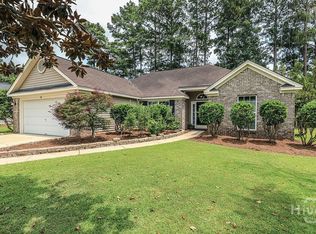
This well-maintained home offers 1,560 heated square feet, plus an attached 462 sq ft garage, a covered front porch, and a rear patio, bringing the total area under roof to approximately 2,034 sq ft. A detached 360 sq ft garage with an additional 90 sq ft covered porch provides excellent space for storage, hobbies, or a workshop. Inside, the kitchen showcases Corian countertops, and the bathrooms received tasteful updates in 2025. New carpet and flooring were installed throughout in 2023, with the exception of two spare bedrooms. The home also benefits from a new refrigerator (2024), an updated HVAC system (2021), and a dishwasher (2018). Roof was installed in 2003.
Active
$375,000
413 Symons St, Pooler, GA 31322
3beds
1,560sqft
Single Family Residence
Built in 1985
0.3 Acres Lot
$364,000 Zestimate®
$240/sqft
$-- HOA
What's special
Covered front porchCovered porchRear patioNew refrigeratorNew carpet and flooring
- 69 days
- 208
- 8
Zillow last checked:
Listing updated:
Listed by:
Sinan Zakaria 800-995-5879,
Listed Simply
Source: GAMLS,MLS#: 10810138
Facts & features
Interior
Bedrooms & bathrooms
- Bedrooms: 3
- Bathrooms: 2
- Full bathrooms: 2
- Main level bathrooms: 2
- Main level bedrooms: 3
Rooms
- Room types: Foyer, Laundry
Dining room
- Features: Separate Room
Kitchen
- Features: Breakfast Bar, Pantry
Heating
- Heat Pump
Cooling
- Ceiling Fan(s), Central Air
Appliances
- Included: Dishwasher, Electric Water Heater, Microwave, Oven, Refrigerator
- Laundry: In Garage
Features
- Beamed Ceilings
- Flooring: Carpet, Other
- Windows: Double Pane Windows
- Basement: None
- Attic: Pull Down Stairs
- Number of fireplaces: 1
- Fireplace features: Living Room, Wood Burning Stove
- Common walls with other units/homes: No Common Walls
Interior area
- Total structure area: 1,560
- Total interior livable area: 1,560 sqft
- Finished area above ground: 1,560
- Finished area below ground: 0
Property
Parking
- Total spaces: 2
- Parking features: Attached, Garage, Guest, Off Street
- Has attached garage: Yes
Accessibility
- Accessibility features: Other
Features
- Levels: One
- Stories: 1
- Patio & porch: Patio, Porch
- Fencing: Chain Link,Fenced
Lot
- Size: 0.3 Acres
- Features: Level
Details
- Additional structures: Garage(s)
- Parcel number: 50008 03010
- Special conditions: As Is
Construction
Type & style
- Home type: SingleFamily
- Architectural style: Ranch
- Property subtype: Single Family Residence
Materials
- Brick
- Foundation: Slab
- Roof: Composition
Condition
- Resale
- New construction: No
- Year built: 1985
Utilities & green energy
- Sewer: Public Sewer
- Water: Public
- Utilities for property: Cable Available, Electricity Available, Phone Available, Sewer Connected, Water Available
Community & HOA
Community
- Features: Park, Sidewalks, Street Lights, Tennis Court(s)
- Subdivision: Pooler Gleason
HOA
- Has HOA: No
- Services included: None
Location
- Region: Pooler
Financial & listing details
- Price per square foot: $240/sqft
- Tax assessed value: $239,100
- Annual tax amount: $3,064
- Date on market: 7/21/2026
- Cumulative days on market: 69 days
- Listing agreement: Exclusive Agency
- Listing terms: Cash,Conventional,FHA,VA Loan
- Electric utility on property: Yes
Estimated market value
$364,000
$346,000 - $382,000
$2,246/mo
Price history
| Date | Event | Price |
|---|---|---|
| 7/22/2026 | Listed for sale | $375,000$240/sqft |
Source:  GAMLS #10810138 Report a problem GAMLS #10810138 Report a problem | ||
Public tax history
| Year | Property taxes | Tax assessment |
|---|---|---|
| 2025 | $498 +3.7% | $95,640 -1.7% |
| 2024 | $480 +115.6% | $97,280 +14.3% |
| 2023 | $223 -54.9% | $85,080 +12.1% |
| 2022 | $494 -8.3% | $75,920 +15.9% |
| 2021 | $538 +7.7% | $65,520 |
| 2020 | $500 -0.8% | $65,520 |
| 2019 | $504 -38.5% | $65,520 +1.7% |
| 2018 | $820 -50% | $64,400 +10.5% |
| 2017 | $1,639 +21.1% | $58,280 +10.6% |
| 2016 | $1,353 +0.8% | $52,680 +1.6% |
| 2015 | $1,342 -33.8% | $51,840 -5.3% |
| 2014 | $2,029 | $54,760 +6.5% |
| 2013 | -- | $51,440 +3.3% |
| 2012 | -- | $49,800 -3.8% |
| 2011 | -- | $51,760 -13.7% |
| 2010 | -- | $59,960 -5.7% |
| 2009 | -- | $63,600 |
| 2008 | -- | $63,600 |
| 2007 | -- | $63,600 |
| 2006 | -- | $63,600 +17.8% |
| 2005 | -- | $54,000 +13% |
| 2003 | -- | $47,800 +6.2% |
| 2002 | -- | $45,000 +4.2% |
| 2001 | -- | $43,200 |
Find assessor info on the county website
Monthly payment
Est. payment
Payment breakdown
Explore the cost of this home by adjusting the details. Changes won't be saved.Climate risks
Neighborhood: 31322
Nearby schools
Schools provided by the listing agent
- Elementary: Pooler
- Middle: West Chatham
- High: New Hampstead
Source: GAMLS. This data may not be complete. We recommend contacting the local school district to confirm school assignments for this home.
Similar homes
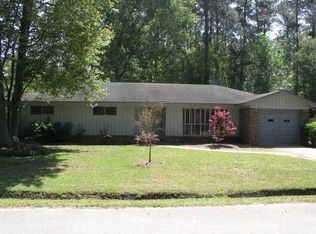
- $314,8503 bd2 ba1.4k sqft215 Pinecrest Place, Pooler, GA 31322For Sale
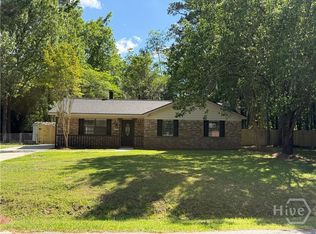
 MLS ID #SA353346, Marion T. Jody Lanier III, Re/Max Savannah. Hive MLS
 - $325,9003 bd2 ba1.6k sqft604 Ryan Ln, Pooler, GA 31322Active

 MLS ID #10795703, Saivon Morant, Reggie Mitchell Realty. GAMLS
 - $315,0003 bd2 ba1.7k sqft412 Rothwell St, Pooler, GA 31322Active
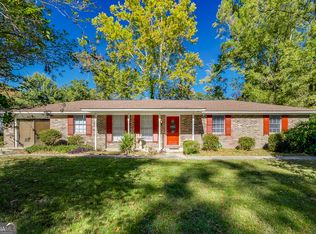 MLS ID #10630897, Alicia Howe, RE/MAX 1st Choice Realty. GAMLS
 - $320,0003 bd2 ba1.5k sqft88 Yellow Jasmine Court, Pooler, GA 31322For Sale
 MLS ID #SA361578, Amanda L. Brady, Keller Williams Coastal Area P. Hive MLS
 - $309,9003 bd3 ba1.7k sqft37 Hamilton Grove Dr, Pooler, GA 31322ActiveMLS ID #10800992, David A Rotundo Jr., RE/MAX 1st Choice Realty. GAMLS
- $349,0003 bd2 ba1.6k sqft130 Jamestown Dr, Rincon, GA 31326ActiveMLS ID #10839699, Jason Bragg, Next Move Real Estate. GAMLS
- $299,9003 bd2 ba1.4k sqft127 Old Whaling Way, Pooler, GA 31322ActiveMLS ID #10817496, Sabriya Scott, Scott Realty Professionals LLC. GAMLS
- $396,0003 bd2 ba2.1k sqft9 Headlands Ct, Savannah, GA 31407ActiveMLS ID #10814420, Glenn F Drake, Drake Realty of Greater Atlanta. GAMLS
- $365,9004 bd3 ba2.2k sqft614 S. Williamsburg, Savannah, GA 31419For SaleMLS ID #SA365058, Rodney Rawls, Rawls Realty. Hive MLS
- $345,0003 bd3 ba1.7k sqft400 Greenwich Drive, Richmond Hill, GA 31324For SaleMLS ID #SA363574, Stephen Schiffman, Keller Williams Coastal Area P. Hive MLS
- $279,0003 bd3 ba1.6k sqft436 Governor Treutlen Circle, Pooler, GA 31322For SaleMLS ID #SA356867, Jeb Stewart, Buy Sell Savannah Real Estate. Hive MLS
- $279,0003 bd2 ba1.4k sqft395 Lemans Dr, Bloomingdale, GA 31302For SaleMLS ID #SA364528, Kyndal Mixon, Better Homes and Gardens Real. Hive MLS
- $319,9005 bd3 ba1.6k sqft200 Melrose Pl, Rincon, GA 31326ActiveMLS ID #10843520, Jasmin Ripoll, Keller Williams Realty Coastal. GAMLS
- $400,0003 bd2 ba2k sqft106 E Derenne Ave, Savannah, GA 31405ActiveMLS ID #10713515, Helen E Sellers, BHGRE Metro Brokers. GAMLS
- $354,9003 bd2 ba1.2k sqft9 Tara Court, Savannah, GA 31406For SaleMLS ID #SA364622, Timothy McNeill, Re/Max Savannah. Hive MLS
- $419,0003 bd2 ba1.6k sqft385 Lemans Dr, Bloomingdale, GA 31302ActiveMLS ID #10805718, Michelle Clifton, Wilder Realty SCGA Inc.. GAMLS
