Skip main navigation
Off market
  • $374,900

    413 Thicket Crest Rd, Seffner, FL 33584

    4beds
    2,214sqft
    SingleFamily
    Built in 2006
    5,662 Square Feet Lot
    $374,900 Zestimate®
    $169/sqft
    $2,592 Estimated rent

    Home value

    $374,900

    $356,000 - $394,000

    $2,592/mo

    Zestimate® history
    Loading
    Loading...

    Owner options

    List your home for rent

    $2,592/mo

    Rent Zestimate®

    Find your next renter with Zillow Rental Manager. Plus, with online applications, you can quickly screen prospective tenants – for free.

    Learn more

    $2,592/mo

    Rent Zestimate®

    Refinance and save

    $2,646/mo

    Est. payment

    Refinancing to a lower rate could help reduce your monthly payments and save thousands over the life of the loan.

    See today's rates

    $2,646/mo

    Est. payment

    Explore your selling options

    Work with a Zillow partner agent

    Leverage their expertise and Zillow's premium Showcase listings to get your home seen by more buyers.

    Get started

    List with your own agent

    Get your home in front of millions of buyers by listing it on Zillow.

    Learn how to do it

    Sell it yourself

    Take full control of how buyers see your home on Zillow by listing For Sale by Owner (FSBO).

    List your home

    What's special

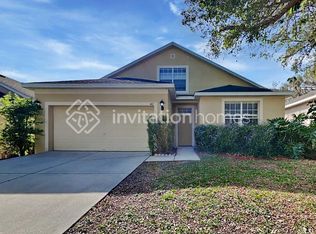
    TERRIFIC LOCATION!! This 4 Bedroom (OR 3 Bedroom PLUS BONUS ROOM), 3 Full Bath Home has over 2200sqft of living area with a popular layout. The Floorplan includes a Welcoming Foyer, formal living & dining combo at front, centrally located kitchen that opens to the family room, good sized laundry room with pantry closet, master suite with walk-in closet and private bath, split-plan with two secondary bedrooms and bath rounding out the main floor. Upstairs you'll find the BIG Bonus Room which has a walk-in closet and another full bath with a location so private it could be considered a 4th bedroom even though it doesn't have a door. Some of the features include Kitchen with GRANITE Counters, Loads of cabinets with 42inch uppers and crown, lowers with pull outs, ALL Appliances included, 9ft ceilings throughout, Surround sound pre-wired in family room and upstairs room, Master Bath with Granite vanity top, dual vanities and a large shower, Nest Thermostat, Covered patio, Stacked Stone Elevation, PVC Privacy Fenced Yard and So Much More!! Terrific Location in Seffner (North Brandon Area), has EASY Access to I-4 and I-75 without all the traffic issues makes for an EASY commute to MacDill AFB, Tampa, or Lakeland. Middle School is across the street and Elementary & High Schools are within a couple miles. Multiple County Parks and Library nearby. Community has a LOW HOA and NO CDD Fees, lots of green space and dog parks!! Home Warranty Included!!

    This property is off market, which means it's not currently listed for sale or rent on Zillow. This may be different from what's available on other websites or public sources.
    Facts & features

    Interior

    Bedrooms & bathrooms
    • Bedrooms: 4
    • Bathrooms: 3
    • Full bathrooms: 3
    Heating
    • Forced air
    Cooling
    • Central
    Appliances
    • Included: Dryer, Microwave, Refrigerator, Washer
    • Laundry: Laundry Room
    Features
    • Ceiling Fans(s), Living Room/Dining Room Combo, Master Bedroom Downstairs, Split Bedroom, Walk-In Closet(s), Open Floorplan, Solid Surface Counters, Solid Wood Cabinets, Kitchen/Family Room Combo, Thermostat
    • Flooring: Carpet
    • Windows: Blinds
    Interior area
    • Structure area source: Public Records
    • Total interior livable area: 2,214 sqft

    Property

    Parking
    • Total spaces: 2
    • Parking features: Garage - Attached
    Features
    • Levels: Two
    • Patio & porch: Covered, Rear Porch
    • Exterior features: Stucco
    • Fencing: Vinyl
    Lot
    • Size: 5,662 Square Feet
    • Dimensions: 50X110
    • Features: In County, Street Paved, Sidewalk
    • Residential vegetation: Trees/Landscaped
    Details
    • Parcel number: 20283593A000002000260U
    • Zoning: PD

    Construction

    Type & style
    • Home type: SingleFamily
    • Architectural style: Contemporary
    Materials
    • masonry
    • Roof: Composition
    Condition
    • Year built: 2006

    Utilities & green energy

    • Sewer: Public Sewer
    • Water: Public
    • Utilities for property: Cable Available, Public, BB/HS Internet Available

    Community & HOA

    Community
    • Subdivision: KINGSWAY PH 2
    HOA
    • Has HOA: Yes
    • HOA fee: $61 monthly
    Location
    • Region: Seffner

    Financial & listing details

    • Price per square foot: $169/sqft
    • Tax assessed value: $318,417
    • Annual tax amount: $851

    Price history

    DateEventPrice
    5/13/2020Sold$265,000+2%$120/sqft
    Source: Public Record Report a problem
    3/10/2020Pending sale$259,900$117/sqft
    Source: RE/MAX Realty Unlimited #T3229772 Report a problem
    3/5/2020Listed for sale$259,900+85.6%$117/sqft
    Source: RE/MAX REALTY UNLIMITED #T3229772 Report a problem
    4/19/2012Sold$140,000-6.7%$63/sqft
    Source: Public Record Report a problem
    1/15/2012Price change$150,000-6.2%$68/sqft
    Source: REAL ESTATE INVESTMENT & ASSET #T2499252 Report a problem
    12/22/2011Listed for sale$159,900+23.1%$72/sqft
    Source: REAL ESTATE INVESTMENT & ASSET #T2499252 Report a problem
    5/22/2011Listing removed$129,900$59/sqft
    Source: HOME RUN REAL ESTATE #T2459728 Report a problem
    5/13/2011Price change$129,900-10.4%$59/sqft
    Source: HOME RUN REAL ESTATE #T2459728 Report a problem
    2/26/2011Listed for sale$145,000-46.5%$65/sqft
    Source: Home Run Real Estate #T2459728 Report a problem
    2/26/2007Sold$270,800$122/sqft
    Source: Public Record Report a problem

    Public tax history

    YearProperty taxesTax assessment
    2025$851 -83.1%$298,846 +2.9%
    2024$5,034 +3.6%$290,424 +3%
    2023$4,860 +4.4%$281,965 +3%
    2022$4,657 +3.6%$273,752 +28.8%
    2021$4,494 +92.1%$212,589 +55.4%
    2020$2,339 +4.1%$136,797 +2.3%
    2019$2,248 $133,721 +1.9%
    2018$2,248 +0.8%$131,228 -22.1%
    2017$2,229 +1.6%$168,479 +33.8%
    2016$2,195 +1.3%$125,885 +0.7%
    2015$2,167 +0.2%$125,010 +0.8%
    2014$2,161 $124,018 +3.5%
    2013$2,161 -28.8%$119,770 -3.1%
    2012$3,034 -6.4%$123,621 -7.5%
    2011$3,243 +2.3%$133,650 +2%
    2010$3,171 -16.8%$130,987 -19.3%
    2009$3,812 -10.6%$162,306 -12%
    2008$4,265 -16%$184,404 -15.9%
    2007$5,077 $219,244
    Find assessor info on the county website

    Neighborhood: 33584

    Nearby schools

    GreatSchools rating
    Schools provided by the listing agent
    • Elementary: Bailey Elementary-HB
    • Middle: Burnett-HB
    • High: Strawberry Crest High School

    Source: The MLS. This data may not be complete. We recommend contacting the local school district to confirm school assignments for this home.

    Get a cash offer in 3 minutes
    Find out how much your home could sell for in as little as 3 minutes with a no-obligation cash offer.
    Estimated market value
    $374,900
    Get a cash offer in 3 minutes
    Find out how much your home could sell for in as little as 3 minutes with a no-obligation cash offer.
    Estimated market value
    $374,900