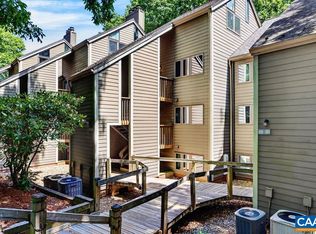
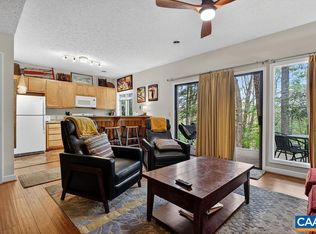
Enjoy mountain living at 413 Three Ridges in Wintergreen! Ideally located just a short walk to the slopes, restaurants, festivals, the Mountain Inn, and nearby trails, this remodeled 2-bedroom, 2-bath condo offers convenient one-level living Inside, you’ll find an impressive list of improvements, including a remodeled kitchen with updated appliances and a heater for the sink and dishwasher pipes, remodeled bathrooms, updated windows and sliding glass door, and LVP, carpet, and tile flooring. Outside, enjoy the benefit of new roofing and decks. Sold turnkey and ready to enjoy, this inviting mountain retreat offers an easy transition to the Wintergreen lifestyle. Whether you’re looking for a personal getaway or a vacation property, 413 Three Ridges is ready to welcome you.
Active
$248,000
413 Three Ridges, Wintergreen Resort, VA 22967
2beds
852sqft
Condominium
Built in 1977
-- sqft lot
$239,500 Zestimate®
$291/sqft
$297/mo HOA
What's special
Remodeled bathroomsNew roofing
- 3 days
- 313
- 26
Likely to sell faster than
Zillow last checked:
Listing updated:
Listed by:
PATRICIA GOODEN 919-710-2869,
WINTERGREEN REALTY, LLC 434-361-0500
Source: CAAR,MLS#: 682800 Originating MLS: Charlottesville Area Association of Realtors
Originating MLS: Charlottesville Area Association of RealtorsFacts & features
Interior
Bedrooms & bathrooms
- Bedrooms: 2
- Bathrooms: 2
- Full bathrooms: 2
- Main level bathrooms: 2
- Main level bedrooms: 2
Rooms
- Room types: Bathroom, Bedroom, Family Room, Full Bath, Kitchen
Primary bedroom
- Level: First
Bedroom
- Level: First
Primary bathroom
- Level: First
Bathroom
- Level: First
Family room
- Level: First
Kitchen
- Level: First
Heating
- Heat Pump
Cooling
- Central Air
Appliances
- Included: Dishwasher, Electric Range, Disposal, Microwave, Refrigerator
- Laundry: Stacked
Features
- Primary Downstairs
- Flooring: Carpet, Ceramic Tile, Luxury Vinyl Plank
- Has basement: No
- Has fireplace: Yes
- Fireplace features: Wood Burning
Interior area
- Total structure area: 852
- Total interior livable area: 852 sqft
- Finished area above ground: 852
- Finished area below ground: 0
Property
Features
- Levels: One
- Stories: 1
- Patio & porch: Deck
- Pool features: Community, Pool
Lot
- Size: 3,049 Square Feet
Details
- Parcel number: 11XB413
- Zoning description: RPC Residential Planned Community
Construction
Type & style
- Home type: Condo
- Property subtype: Condominium
Materials
- Fiber Cement, Stick Built
- Foundation: Block
- Roof: Composition,Shingle
Condition
- New construction: No
- Year built: 1977
Utilities & green energy
- Sewer: Community/Coop Sewer
- Water: Community/Coop
- Utilities for property: Cable Available, Fiber Optic Available
Community & HOA
Community
- Features: Pool
- Security: 24 Hour Security
- Subdivision: THREE RIDGES
HOA
- Has HOA: Yes
- HOA fee: $890 quarterly
Location
- Region: Wintergreen Resort
Financial & listing details
- Price per square foot: $291/sqft
- Tax assessed value: $201,800
- Annual tax amount: $1,130
- Date on market: 10/8/2026
- Cumulative days on market: 3 days
- Exclusions: A few personal items and artwork
Estimated market value
$239,500
$228,000 - $251,000
$1,747/mo
Price history
| Date | Event | Price |
|---|---|---|
| 10/8/2026 | Listed for sale | $248,000$291/sqft |
Source:  CAAR #682800 Report a problem CAAR #682800 Report a problem | ||
Public tax history
| Year | Property taxes | Tax assessment |
|---|---|---|
| 2025 | $1,035 | $201,800 +26.7% |
| 2024 | $1,035 | $159,300 |
| 2023 | $1,035 | $159,300 |
| 2022 | $1,035 +57.5% | $159,300 +74.5% |
| 2021 | $657 | $91,300 |
| 2020 | $657 | $91,300 |
| 2019 | $657 | $91,300 |
| 2018 | -- | $91,300 -15.3% |
| 2017 | -- | $107,800 |
| 2016 | $776 | $107,800 |
| 2015 | $776 | $107,800 |
| 2014 | $776 | $107,800 -44.4% |
| 2012 | -- | $193,800 |
| 2011 | -- | $193,800 |
| 2010 | -- | $193,800 |
Find assessor info on the county website
Monthly payment
Est. payment
Payment breakdown
Explore the cost of this home by adjusting the details. Changes won't be saved.Climate risks
Neighborhood: 22967
Nearby schools
Schools provided by the listing agent
- Elementary: Rockfish
- Middle: Nelson
- High: Nelson
Source: CAAR. This data may not be complete. We recommend contacting the local school district to confirm school assignments for this home.
Similar homes
- $250,0002 bd2 ba906 sqft479 Three Ridges, Wintergreen Resort, VA 22967For Sale
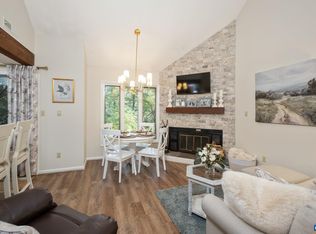
 MLS ID #682327, CHASTITY MORGAN, MOUNTAIN AREA NEST REALTY. CAAR
 - $249,5002 bd2 ba907 sqft473 Three Ridges, Wintergreen Resort, VA 22967For Sale
 MLS ID #677861, BEN HOLMES, PEAK REALTY VIRGINIA, LLC. CAAR
 - $239,0002 bd2 ba936 sqft730 Laurelwood, Wintergreen Resort, VA 22967For Sale
 MLS ID #679285, YVETTE STAFFORD, MOUNTAIN AREA NEST REALTY. CAAR
 - $274,0002 bd2 ba936 sqft740 Laurelwood, Wintergreen Resort, VA 22967For Sale
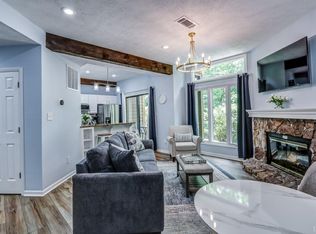 MLS ID #367676, Susan L. Singleton, Century 21 ALL-SERVICE-FOR. LMLS
 - $305,0002 bd2 ba784 sqft108 Eagles Ct, Wintergreen Resort, VA 22967For SaleMLS ID #682658, KATE FARLEY, PEAK REALTY VIRGINIA, LLC. CAAR
- $265,0002 bd2 ba978 sqft2114 Fairway Woods, Wintergreen Resort, VA 22967For SaleMLS ID #681614, BETTY GREEN, WINTERGREEN REALTY, LLC. CAAR
- $255,0002 bd2 ba936 sqft762 Laurelwood, Wintergreen Resort, VA 22967For SaleMLS ID #677216, DIMA HOLMES, PEAK REALTY VIRGINIA, LLC. CAAR
- $235,0002 bd2 ba1.2k sqft2074 Stone Rdg, Wintergreen Resort, VA 22967For SaleMLS ID #678382, WAYNE FLOOD, PEAK REALTY VIRGINIA, LLC. CAAR
- $249,9752 bd2 ba1.2k sqft2084 Stone Rdg, Wintergreen Resort, VA 22967For SaleMLS ID #674199, ROBERT CRAIG, WINTERGREEN REALTY, LLC. CAAR
- $295,0003 bd2 ba1.2k sqft2139 Fairway Woods, Wintergreen Resort, VA 22967For SaleMLS ID #681175, SHERRY MILLARD, LONG & FOSTER - CHARLOTTESVILLE. CAAR
- $195,0002 bd2 ba852 sqft2227 Tanners Rdg, Wintergreen Resort, VA 22967For SaleMLS ID #681887, DIMA HOLMES, PEAK REALTY VIRGINIA, LLC. CAAR
- $165,0001 bd1 ba648 sqft490 Three Ridges, Wintergreen Resort, VA 22967For SaleMLS ID #677531, FRANCESCA SAN GIORGIO, FOUR SEASONS REALTY 1 LLC/HOWARD HANNA REAL ESTATE SERVICES. CAAR
- $365,0002 bd2 ba1.1k sqft3203 N Ridge Ln, Roseland, VA 22967For SaleMLS ID #681606, BEN HOLMES, PEAK REALTY VIRGINIA, LLC. CAAR
- $349,5001 bd2 ba851 sqft1555 Vistas, Wintergreen Resort, VA 22967For SaleMLS ID #682201, BEN HOLMES, PEAK REALTY VIRGINIA, LLC. CAAR
- $250,0002 bd1 ba920 sqft1694 Mount Torrey Rd, Lyndhurst, VA 22952For SaleMLS ID #682694, AMY ARGENBRIGHT, RE/MAX ADVANTAGE-WAYNESBORO. CAAR
- $255,0002 bd2 ba1k sqft1410 N Coalter St APT 308, Staunton, VA 24401For SaleMLS ID #682796, JENNIFER MCGUIRE, RE/MAX ADVANTAGE-WAYNESBORO. CAAR
- $294,9003 bd2 ba1.1k sqft46 Brookmill Rd, Stuarts Draft, VA 24477For SaleMLS ID #682843, PERSINGER REAL ESTATE GROUP TEAM, REAL BROKER LLC. CAAR
- $260,0003 bd1 ba1k sqft660 N Augusta Ave, Waynesboro, VA 22980For SaleMLS ID #682795, KELLY MORRISON, COMPASS - AVENUE. CAAR
