Welcome to this exceptional four-story townhome in City View Townes, ideally located just minutes from downtown Raleigh. This beautifully designed 3-bedroom, 3.5-bath residence offers a spacious, low-maintenance lifestyle with a TWO-car garage, an ELEVATOR, and an impressive rooftop terrace designed for entertaining. The show stopping rooftop features a built-in grill, outdoor refrigerator, dining area, and comfortable seating space, all overlooking beautiful Raleigh city views—the perfect setting for morning coffee, evening cocktails, or entertaining guests. The thoughtfully designed four-story layout provides flexibility and separation of living spaces, while abundant natural light and modern finishes create a welcoming atmosphere throughout. Located close to the Red Hat Amphitheater, downtown Raleigh, acclaimed restaurants, nightlife, shopping, and entertainment, this property offers an exceptional location for enjoying everything the city has to offer. A rare opportunity to own a stylish, low-maintenance home with incredible outdoor living and city views in one of Raleigh's most convenient locations.
Pending
$1,299,999
413 W Lenoir St, Raleigh, NC 27601
3beds
2,595sqft
Townhouse
Built in 2022
1,306 Square Feet Lot
$1,256,500 Zestimate®
$501/sqft
$183/mo HOA
What's special
Modern finishesAbundant natural lightTwo-car garageThoughtfully designed four-story layoutOutdoor refrigerator
- 34 days
- 183
- 2
Zillow last checked:
Listing updated:
Listed by:
Sarah Morris 919-801-8373,
Choice Residential Real Estate
Source: Doorify MLS,MLS#: 10187470
Facts & features
Interior
Bedrooms & bathrooms
- Bedrooms: 3
- Bathrooms: 4
- Full bathrooms: 3
- 1/2 bathrooms: 1
Primary bedroom
- Level: Third
- Area: 214.5 Square Feet
- Dimensions: 15.0 x 14.3
Bedroom 2
- Level: First
- Area: 182.04 Square Feet
- Dimensions: 14.8 x 12.3
Bedroom 3
- Level: Third
- Area: 163.68 Square Feet
- Dimensions: 13.2 x 12.4
Primary bathroom
- Level: Third
Bathroom 2
- Level: First
Bathroom 3
- Level: Third
Bathroom 4
- Level: Second
Dining room
- Level: Second
- Area: 144 Square Feet
- Dimensions: 14.4 x 10.0
Family room
- Level: Second
- Area: 266.5 Square Feet
- Dimensions: 20.5 x 13.0
Kitchen
- Level: Second
- Area: 275.5 Square Feet
- Dimensions: 14.5 x 19.0
Laundry
- Level: Third
- Area: 42 Square Feet
- Dimensions: 7.0 x 6.0
Loft
- Level: Upper
- Area: 60 Square Feet
- Dimensions: 8.0 x 7.5
Heating
- Fireplace(s), None
Cooling
- Ceiling Fan(s)
Appliances
- Included: Dishwasher, Gas Water Heater, Microwave, Range, Refrigerator, Self Cleaning Oven, Stainless Steel Appliance(s), Tankless Water Heater
- Laundry: Electric Dryer Hookup, Inside, Laundry Room, Sink, Upper Level
Features
- Built-in Features, Ceiling Fan(s), Crown Molding, Double Vanity, Elevator, Kitchen Island, Pantry, Recessed Lighting, Walk-In Closet(s), Walk-In Shower, Quartz Counters, Smooth Ceilings
- Flooring: Tile, Wood
- Windows: Blinds
- Fireplace features: Gas Log, Living Room
- Common walls with other units/homes: End Unit
Interior area
- Total structure area: 2,595
- Total interior livable area: 2,595 sqft
- Finished area above ground: 2,595
- Finished area below ground: 0
Property
Parking
- Total spaces: 2
- Parking features: Attached, Driveway, Garage
- Garage spaces: 2
- Has uncovered spaces: Yes
Features
- Levels: Three Or More
- Stories: 4
- Patio & porch: Porch, Terrace
- Exterior features: Balcony, Outdoor Grill
Lot
- Size: 1,306 Square Feet
Details
- Parcel number: 170310469454000 0480095
- Zoning: NX-3
- Special conditions: Standard
Construction
Type & style
- Home type: Townhouse
- Architectural style: Contemporary,Modern,Transitional
- Property subtype: Townhouse
Materials
- Brick, Fiber Cement
- Foundation: Slab
- Roof: Flat
Condition
- New construction: No
- Year built: 2022
Utilities & green energy
- Sewer: Public Sewer
- Water: Public
Community & HOA
Community
- Security: Smoke Detector(s)
- Subdivision: City View Townes
HOA
- Has HOA: Yes
- Services included: Maintenance Grounds, Trash, Road Maintenance
- HOA fee: $183 monthly
- HOA name: Dukes at City View Homeowners Association Inc.
- HOA phone: 919-790-8000
Location
- Region: Raleigh
Financial & listing details
- Price per square foot: $501/sqft
- Tax assessed value: $1,329,546
- Annual tax amount: $11,614
- Date on market: 8/20/2026
- Listing agreement: Exclusive Right To Sell
- Listing terms: Cash,Conventional
- Ownership type: Townhouse
Estimated market value
$1,256,500
$1.19M - $1.32M
$3,850/mo
Price history
| Date | Event | Price |
|---|---|---|
| 8/31/2026 | Pending sale | $1,299,999$501/sqft |
Source:  Doorify MLS #10187470 Report a problem Doorify MLS #10187470 Report a problem | ||
| 8/20/2026 | Listed for sale | $1,299,9990%$501/sqft |
Source: Doorify MLS #10187470 Report a problem | ||
| 11/18/2024 | Listing removed | $1,300,000$501/sqft |
Source: Doorify MLS #10036801 Report a problem | ||
| 10/30/2024 | Price change | $1,300,000-12.8%$501/sqft |
Source: Doorify MLS #10036801 Report a problem | ||
| 8/1/2024 | Price change | $1,490,000-3.9%$574/sqft |
Source: Doorify MLS #10036801 Report a problem | ||
| 6/20/2024 | Listed for sale | $1,550,000+10.7%$597/sqft |
Source: Doorify MLS #10036801 Report a problem | ||
| 7/21/2023 | Sold | $1,400,000$539/sqft |
Source: Doorify MLS #2485649 Report a problem | ||
| 12/1/2022 | Pending sale | $1,400,000$539/sqft |
Source: Doorify MLS #2485649 Report a problem | ||
| 12/1/2022 | Listed for sale | $1,400,000$539/sqft |
Source: Doorify MLS #2485649 Report a problem | ||
Public tax history
Tax history is unavailable.
Monthly payment
Est. payment
Payment breakdown
Explore the cost of this home by adjusting the details. Changes won't be saved.Climate risks
Neighborhood: Central
Nearby schools
Schools provided by the listing agent
- Elementary: Wake - Conn Elementary
- Middle: Wake - Centennial Campus Middle
- High: Wake - Southeast Raleigh High
Source: Doorify MLS. This data may not be complete. We recommend contacting the local school district to confirm school assignments for this home.
Similar homes
- $1,175,0003 bd4 ba2.2k sqft613 S West St, Raleigh, NC 27601For Sale
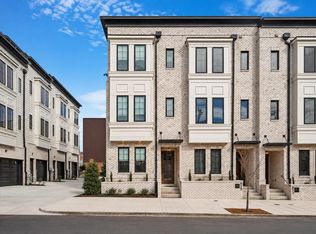
 MLS ID #10189379, Laura Deans. Doorify MLS
 - $1,299,0004 bd4 ba2.7k sqft501 S Bloodworth St #101, Raleigh, NC 27601New Construction
 Doorify MLS
 - $795,0003 bd4 ba1.6k sqft505 W Lenoir St, Raleigh, NC 27601For Sale
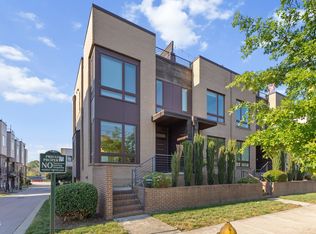 MLS ID #10189201, Deanna Christoforou Heath. Doorify MLS
 - $1,249,0004 bd4 ba2.7k sqft501 S Bloodworth St #105, Raleigh, NC 27601New Construction
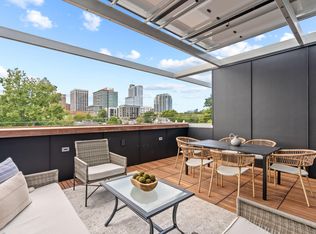 Doorify MLS
 - $1,239,0003 bd4 ba2.7k sqft501 S Bloodworth St #104, Raleigh, NC 27601New ConstructionDoorify MLS
- $1,250,0004 bd3 ba3.1k sqft620 Cutler St, Raleigh, NC 27603For SaleMLS ID #10190611, Kimberlie Meeker. Doorify MLS
- $1,149,0003 bd4 ba2.7k sqft501 S Bloodworth St #102, Raleigh, NC 27601New ConstructionMLS ID #10169287, Johnny Chappell. Doorify MLS
- $1,275,0004 bd4 ba3k sqft814 E Davie St, Raleigh, NC 27601New ConstructionMLS ID #10191797, Lori Walls. Doorify MLS
- $1,325,0003 bd3 ba2.6k sqft306 Hillcrest Rd, Raleigh, NC 27605For SaleMLS ID #10178468, Anne Scruggs. Doorify MLS
- $1,225,0003 bd4 ba2.1k sqft225 Elm St, Raleigh, NC 27601For SaleMLS ID #10160841, Gretchen Coley. Doorify MLS
- $1,589,0004 bd4 ba3.6k sqft550 E Edenton St, Raleigh, NC 27601For SaleMLS ID #10192859, Martin Verdi. Doorify MLS
- $1,250,0003 bd4 ba2.7k sqftSteve Sypher Designs, Raleigh, NC 27601New ConstructionMLS ID #10162812, Brent Henson. Doorify MLS
- $1,245,0004 bd3 ba2.5k sqft1509 Caswell St, Raleigh, NC 27608For SaleMLS ID #10174474, Graham Young. Doorify MLS
- $1,200,0004 bd5 ba3.1k sqft306 N State St N, Raleigh, NC 27601New ConstructionMLS ID #10177959, John Anton. Doorify MLS
- $719,8044 bd4 ba2.2k sqft804 Cotton Pl #101, Raleigh, NC 27601New ConstructionMLS ID #10191989, Jason Queen. Doorify MLS
- $719,8044 bd4 ba2.2k sqftAPal Building, Raleigh, NC 27601New ConstructionMLS ID #10192006, Jason Queen. Doorify MLS
- $789,0003 bd3 ba2.2k sqftThe Dawson on Morgan, Raleigh, NC 27601For SaleMLS ID #10176793, Elizabeth Nguyen. Doorify MLS
- $1,275,9004 bd4 ba2.5k sqft301 Bickett Blvd, Raleigh, NC 27608New ConstructionMLS ID #10191621, Jason Queen. Doorify MLS
- $1,350,0002 bd3 ba1.8k sqftThe Wade, Raleigh, NC 27608For SaleMLS ID #10192360, Dell Paschal. Doorify MLS
- $1,200,0005 bd5 ba3.8k sqft813 E Hargett St, Raleigh, NC 27601New ConstructionMLS ID #10177955, John Anton. Doorify MLS
