Skip main navigation
Under contract
  • $485,000

    413 Watertown Road, Middlebury, CT 06762

    4beds
    2,251sqft
    : 
    Loading
    Get pre-qualified
    Single Family Residence
    Built in 1932
    0.69 Acres Lot
    $492,500 Zestimate®
    $215/sqft
    $-- HOA

    What's special

    Exceptional flexibilityMain-level bedroomCustom trim workBeautiful built-ins
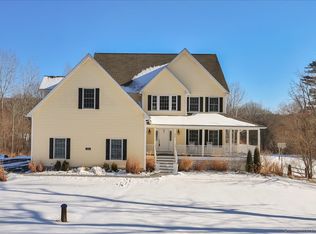
    Character, charm, and exceptional flexibility come together in this one-of-a-kind Middlebury home. Offering far more space than meets the eye, this property blends timeless craftsmanship with a versatile layout designed to fit today's evolving lifestyle. The main home features expansive living and dining spaces, a full bath, a main-level bedroom, and an additional flexible-use room ideal for a home office, den, guest space, or hobby room. Upstairs, you'll find two generously sized bedrooms with abundant closet space and a convenient half bath. A standout feature is the potential in-law setup, complete with its own living area, bedroom, and full bath, providing endless possibilities for multi-generational living, extended guests, or added privacy. Throughout the home, you'll appreciate the details that make this property truly special-from beautiful built-ins and custom trim work to the character and craftsmanship rarely found today. Outside, enjoy a spacious backyard designed for both relaxation and entertaining, featuring a large above-ground pool with surrounding deck space, perfect for summer gatherings and enjoying the outdoors. The lower level offers additional storage, garage space, and a workshop area complete with a workbench, ideal for hobbyists, craftsmen, or anyone in need of extra room. This is not your average Cape-style home. With its generous living space, unique layout, and endless possibilities, this home it ready for its next chapter!
    20 days
    |
    1,817
    |
    98
    |

    Likely to sell faster than

    Zillow last checked:

    Listing updated:

    Listed by:

    Emily Fitzgerald (203)802-8401,

    William Raveis Real Estate 203-264-8180

    Source: Smart MLS,MLS#: 24185992MLS Logo

      Facts & features

      Interior

      Bedrooms & bathrooms
      • Bedrooms: 4
      • Bathrooms: 3
      • Full bathrooms: 2
      • 1/2 bathrooms: 1
      Rooms
      • Room types: Breezeway
      Primary bedroom
      • Features: Ceiling Fan(s), Half Bath, Hardwood Floor
      • Level: Upper
      • Area: 187 Square Feet
      • Dimensions: 11 x 17
      Bedroom
      • Features: Ceiling Fan(s), Walk-In Closet(s), Hardwood Floor
      • Level: Upper
      • Area: 289 Square Feet
      • Dimensions: 17 x 17
      Bedroom
      • Features: Ceiling Fan(s), Hardwood Floor
      • Level: Main
      • Area: 143 Square Feet
      • Dimensions: 11 x 13
      Bedroom
      • Features: Ceiling Fan(s)
      • Level: Main
      • Area: 98 Square Feet
      • Dimensions: 7 x 14
      Bathroom
      • Level: Upper
      Bathroom
      • Features: Tub w/Shower
      • Level: Main
      Bathroom
      • Features: Laundry Hookup
      • Level: Main
      • Area: 80 Square Feet
      • Dimensions: 8 x 10
      Dining room
      • Features: Hardwood Floor
      • Level: Main
      • Area: 121 Square Feet
      • Dimensions: 11 x 11
      Kitchen
      • Features: Ceiling Fan(s), Vinyl Floor
      • Level: Main
      • Area: 99 Square Feet
      • Dimensions: 9 x 11
      Kitchen
      • Level: Main
      • Area: 100 Square Feet
      • Dimensions: 10 x 10
      Living room
      • Features: Ceiling Fan(s), Fireplace, Hardwood Floor
      • Level: Main
      • Area: 360 Square Feet
      • Dimensions: 18 x 20
      Living room
      • Features: Ceiling Fan(s)
      • Level: Main
      • Area: 216 Square Feet
      • Dimensions: 12 x 18
      Study
      • Features: Hardwood Floor
      • Level: Main
      • Area: 120 Square Feet
      • Dimensions: 10 x 12
      Sun room
      • Level: Main
      • Area: 98 Square Feet
      • Dimensions: 7 x 14
      Heating
      • Radiator, Oil
      Cooling
      • Ceiling Fan(s), Window Unit(s)
      Appliances
      • Included: Electric Range, Refrigerator, Washer, Dryer, Water Heater
      • Laundry: Lower Level
      Features
      • Windows: Thermopane Windows
      • Basement: Full,Storage Space,Garage Access
      • Attic: Storage,Pull Down Stairs
      • Number of fireplaces: 1
      Interior area
      • Total structure area: 2,251
      • Total interior livable area: 2,251 sqft
      • Finished area above ground: 2,251

      Property

      Parking
      • Total spaces: 1
      • Parking features: Tandem, Attached
      • Attached garage spaces: 1
      Features
      • Patio & porch: Deck
      • Exterior features: Breezeway
      • Has private pool: Yes
      • Pool features: Above Ground
      Lot
      • Size: 0.69 Acres
      • Features: Interior Lot
      Details
      • Additional structures: Shed(s)
      • Parcel number: 1193715
      • Zoning: R40

      Construction

      Type & style
      • Home type: SingleFamily
      • Architectural style: Cape Cod
      • Property subtype: Single Family Residence
      Materials
      • Vinyl Siding
      • Foundation: Concrete Perimeter, Stone
      • Roof: Asphalt
      Condition
      • New construction: No
      • Year built: 1932

      Utilities & green energy

      • Sewer: Septic Tank
      • Water: Well
      Green energy
      • Energy efficient items: Windows

      Community & HOA

      Community
      • Features: Library, Park, Shopping/Mall
      HOA
      • Has HOA: No
      Location
      • Region: Middlebury

      Financial & listing details

      • Price per square foot: $215/sqft
      • Tax assessed value: $234,100
      • Annual tax amount: $7,613
      • Date on market: 6/24/2026

        Estimated market value

        $492,500

        $468,000 - $517,000

        $3,925/mo

        Price history

        DateEventPrice
        7/11/2026Pending sale$485,000$215/sqft
        Source: Smart MLS #24185992 Report a problem
        6/24/2026Listed for sale$485,000+49.2%$215/sqft
        Source: Smart MLS #24185992 Report a problem
        8/12/2022Sold$325,000+8.4%$144/sqft
        Source: Smart MLS #170485871 Report a problem
        7/27/2022Contingent$299,900$133/sqft
        Source: Smart MLS #170485871 Report a problem
        6/30/2022Pending sale$299,900$133/sqft
        Source: William Raveis Real Estate, Mortgage & Insurance #170485871 Report a problem
        6/25/2022Price change$299,900-14.3%$133/sqft
        Source: Smart MLS #170485871 Report a problem
        6/15/2022Price change$350,000-6.7%$155/sqft
        Source: Smart MLS #170485871 Report a problem
        6/3/2022Price change$375,000-6.2%$167/sqft
        Source: Smart MLS #170485871 Report a problem
        5/1/2022Listed for sale$399,900$178/sqft
        Source: Smart MLS #170485871 Report a problem

        Public tax history

        YearProperty taxesTax assessment
        2025$7,613 -0.2%$234,100
        2024$7,632 +1.1%$234,100
        2023$7,552 +3.2%$234,100
        2022$7,318 +30.5%$234,100 +45.4%
        2021$5,608 -0.8%$161,000
        2020$5,651 +5.1%$161,000
        2019$5,377 +2.7%$161,000
        2018$5,234 +3.2%$161,000
        2017$5,070 +1%$161,000 -3.4%
        2015$5,018 +2.7%$166,600
        2014$4,888 +1.7%$166,600
        2013$4,808 +2.8%$166,600
        2012$4,676 -12.8%$166,600 -26.1%
        2011$5,360 +0.7%$225,300
        2009$5,324 +1.8%$225,300
        2008$5,229 +6%$225,300
        2007$4,934 +14.5%$225,300 +59.7%
        2005$4,309 -0.9%$141,050
        2004$4,347 +8.2%$141,050 0%
        2003$4,019 +5.8%$141,100 +19%
        2000$3,800 $118,570
        Find assessor info on the county website

        Monthly payment

        Est. payment

        Payment breakdown

        Explore the cost of this home by adjusting the details. Changes won't be saved.
        All calculations are estimates and provided by Zillow, Inc. for informational purposes only. Actual amounts may vary.
        HOA fees may include property taxes on listings classified as Co-Ops. Contact the listing agent and/or owner for fee details.
        Mortgage interest rates are dependent on a number of factors, including credit score, down payment, and repayment length. Interest rate data provided by Zillow Group Marketplace, Inc. as of 1/1/1970 from various mortgage lenders with which we have lead or other similar arrangements; the Estimated Payment is an average of those rates.
        See how much you could borrow to make a competitive offer.

        Climate risks

        Neighborhood: 06762

        Getting around

        0 / 100
        Car-Dependent
        19 / 100
        Somewhat Bikeable

        Nearby schools

        GreatSchools rating

        A local agent can set up tours, give advice and negotiate with sellers.

        Browse local experts

        Similar homes