Striking modern 3-story home with rooftop terrace just steps from downtown Raleigh. This thoughtfully custom designed 4-bedroom, 3-bath home offers 2,301 sq ft of living space with clean architectural lines and abundant natural light throughout. The main level features an open living, dining, and kitchen layout, perfect for entertaining and everyday living. The spacious kitchen flows seamlessly into the family room and dining area, creating a bright and welcoming central gathering space. Upstairs, the second floor includes four bedrooms, including a well-appointed primary suite with walk-in closet and private bath. The third floor bonus room opens to a stunning rooftop balcony, providing the perfect space for outdoor entertaining, relaxing evenings, or enjoying views of the surrounding neighborhood. Additional highlights include a covered front porch, modern exterior design, generous storage, and flexible living spaces ideal for a home office, gym, or media room. Conveniently located close to downtown Raleigh, restaurants, parks, and local hotspots, this home offers a rare blend of modern design and urban accessibility.
For sale
$845,000
413 Watson St, Raleigh, NC 27601
4beds
2,301sqft
Single Family Residence, Residential
Built in 2021
2,613 Square Feet Lot
$828,200 Zestimate®
$367/sqft
$-- HOA
What's special
Covered front porchAbundant natural light throughoutThird floor bonus roomRooftop terraceStunning rooftop balconySpacious kitchenClean architectural lines
- 173 days |
- 362 |
- 19 |
Zillow last checked:
Listing updated:
Listed by:
Sylvain Dufour 305-318-2724,
Keller Williams Realty
Source: Doorify MLS,MLS#: 10150192
Facts & features
Interior
Bedrooms & bathrooms
- Bedrooms: 4
- Bathrooms: 4
- Full bathrooms: 3
- 1/2 bathrooms: 1
Heating
- Central, Forced Air
Cooling
- Central Air, Electric
Appliances
- Laundry: Inside, Laundry Room, Main Level
Features
- Double Vanity, Kitchen Island, Living/Dining Room Combination, Open Floorplan, Quartz Counters, Recessed Lighting, Separate Shower, Smart Thermostat, Smooth Ceilings, Walk-In Closet(s)
- Flooring: Vinyl, Tile
- Has fireplace: No
Interior area
- Total structure area: 2,301
- Total interior livable area: 2,301 sqft
- Finished area above ground: 2,301
- Finished area below ground: 0
Property
Parking
- Total spaces: 2
- Parking features: Concrete, Driveway
- Uncovered spaces: 2
Features
- Levels: Three Or More
- Stories: 3
- Patio & porch: Deck, Front Porch, Patio, Rear Porch
- Exterior features: Garden, Rain Gutters
- Fencing: Back Yard, Partial, Wood
- Has view: Yes
Lot
- Size: 2,613 Square Feet
- Features: Back Yard, Corner Lot, Front Yard, Landscaped, Level
Details
- Parcel number: 170344976134000 0010917
- Zoning: R-10
- Special conditions: Standard
Construction
Type & style
- Home type: SingleFamily
- Architectural style: Modern, Transitional
- Property subtype: Single Family Residence, Residential
Materials
- HardiPlank Type
- Roof: Shingle
Condition
- New construction: No
- Year built: 2021
Utilities & green energy
- Sewer: Public Sewer
- Water: Public
Community & HOA
Community
- Subdivision: Not in a Subdivision
HOA
- Has HOA: No
Location
- Region: Raleigh
Financial & listing details
- Price per square foot: $367/sqft
- Tax assessed value: $733,883
- Annual tax amount: $6,420
- Date on market: 3/4/2026
Estimated market value
$828,200
$787,000 - $870,000
$3,207/mo
Price history
| Date | Event | Price |
|---|---|---|
| 5/11/2026 | Price change | $845,000-5.6%$367/sqft |
Source:  Doorify MLS #10150192 Report a problem Doorify MLS #10150192 Report a problem | ||
| 3/4/2026 | Listed for sale | $895,000+35%$389/sqft |
Source: Doorify MLS #10150192 Report a problem | ||
| 9/3/2021 | Sold | $663,000+373.6%$288/sqft |
Source: Public Record Report a problem | ||
| 4/9/2020 | Sold | $140,000$61/sqft |
Source: Public Record Report a problem | ||
Public tax history
| Year | Property taxes | Tax assessment |
|---|---|---|
| 2025 | $6,420 +0.4% | $733,883 |
| 2024 | $6,394 +23.5% | $733,883 +55.1% |
| 2023 | $5,176 +7.6% | $473,072 |
| 2022 | $4,810 +213.9% | $473,072 -28.6% |
| 2021 | $1,532 +1.9% | $662,580 +320.7% |
| 2020 | $1,504 | $157,500 +118.8% |
| 2019 | -- | $72,000 |
| 2018 | -- | $72,000 |
| 2017 | -- | $72,000 |
| 2016 | -- | $72,000 +221.4% |
| 2015 | -- | $22,400 |
Find assessor info on the county website
Monthly payment
Est. payment
Payment breakdown
Explore the cost of this home by adjusting the details. Changes won't be saved.Climate risks
Neighborhood: South Central
Nearby schools
GreatSchools rating
- 8/10Hunter Elementary SchoolGrades: PK-5Distance: 0.4 mi
- 7/10Ligon MiddleGrades: 6-8Distance: 0.3 mi
- 7/10Needham Broughton HighGrades: 9-12Distance: 1.7 mi
Schools provided by the listing agent
- Elementary: Wake - Hunter Elementary
- Middle: Wake - Ligon Middle
- High: Wake - Needham Broughton High
Source: Doorify MLS. This data may not be complete. We recommend contacting the local school district to confirm school assignments for this home.
- $457,700-- bd2 ba1k sqft415 Watson St, Raleigh, NC 27601Off Market
- $3,000435 sqftWatson St, Raleigh, NC 27601Off Market
- $340,800-- bd1 ba960 sqft400 Dakar St, Raleigh, NC 27601Off Market
- $225,800-- bd1 ba646 sqft417 Watson St, Raleigh, NC 27601Off Market
- $240,200-- bd1 ba650 sqft419 Watson St, Raleigh, NC 27601Off Market
- $523,2002 bd2 ba1.2k sqft412 Watson St, Raleigh, NC 27601Off Market
- $328,500-- bd1 ba735 sqft408 Watson St, Raleigh, NC 27601Off Market
- $468,6003 bd2 ba1.1k sqft404 Dakar St, Raleigh, NC 27601Off Market
A local agent can set up tours, give advice and negotiate with sellers.
Similar homes
- $895,0006 bd4 ba2.8k sqft807 E Edenton St, Raleigh, NC 27601For Sale
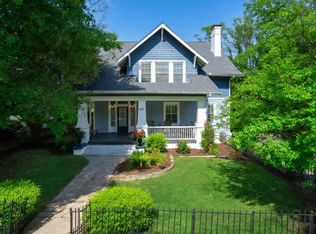
 MLS ID #10172819, Steven Squires. Doorify MLS
 - $829,9004 bd3 ba2.6k sqft309 Bragg St, Raleigh, NC 27601New Construction
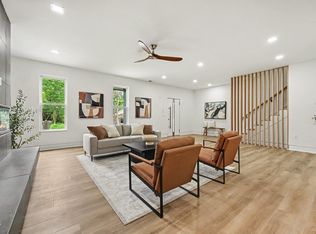 MLS ID #10182162, Keysheen Hinton. Doorify MLS
 - $849,0004 bd3 ba2.2k sqft1307 Wake Forest Rd, Raleigh, NC 27604For Sale
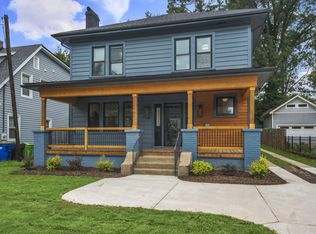 MLS ID #10154543, Abbie Davis. Doorify MLS
 - $925,0004 bd3 ba2.4k sqft807 Glascock St, Raleigh, NC 27604For Sale
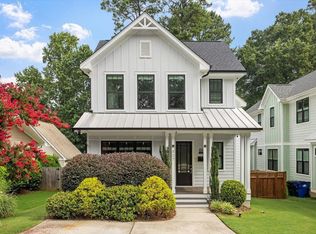 MLS ID #10184771, Liz Brown. Doorify MLS
 - $1,175,0004 bd5 ba3.3k sqft618 E Cabarrus St, Raleigh, NC 27601For SaleMLS ID #10167982, Allison Caudle. Doorify MLS
- $825,0003 bd3 ba2.1k sqft602 Velma Hopkins Ln, Raleigh, NC 27603For SaleMLS ID #10174223, Allison Caudle. Doorify MLS
- $875,0004 bd3 ba2.3k sqft509 Colleton Rd, Raleigh, NC 27610New ConstructionMLS ID #10171723, Marti Hampton. Doorify MLS
- $425,0003 bd2 ba1.3k sqft1310 East St, Raleigh, NC 27601For SaleNextHome
- $945,0003 bd4 ba2.2k sqftDukes Properties & Construction LLC, Raleigh, NC 27601New ConstructionMLS ID #10184148, Jason Queen. Doorify MLS
- $945,0003 bd4 ba2.2k sqftDukes Properties & Construction LLC, Raleigh, NC 27601New ConstructionMLS ID #10184147, Jason Queen. Doorify MLS
- $700,0004 bd4 ba2.2k sqft440 Rosehaven Dr, Raleigh, NC 27609For SaleMLS ID #10185719, Katie Rother. Doorify MLS
- $899,0003 bd3 ba2.8k sqft1428 Dixie Trl, Raleigh, NC 27607For SaleMLS ID #10163281, May McMillan Bensen. Doorify MLS
- $1,050,0004 bd4 ba2.8k sqft1232 Somerset Rd, Raleigh, NC 27610For SaleMLS ID #10186257, Kate Kenney. Doorify MLS
- $599,9004 bd3 ba2k sqft1505 E Jones St, Raleigh, NC 27610For SaleMLS ID #10163682, Linda Craft. Doorify MLS
- $925,0003 bd3 ba2.5k sqft907 N State St, Raleigh, NC 27604For SaleMLS ID #10184349, Cathy Reed. Doorify MLS
- $675,0003 bd3 ba1.5k sqft537 Maywood Ave, Raleigh, NC 27603For SaleMLS ID #10169709, Steven Burnett. Doorify MLS
- $599,0004 bd3 ba2.6k sqft6709 Johnsdale Rd, Raleigh, NC 27615For SaleMLS ID #10157614, Alison Malloy Wojnarowski. Doorify MLS
- $1,195,0004 bd3 ba3.2k sqft203 Baggett Ave, Raleigh, NC 27604New ConstructionMLS ID #10173603, Liz Brown. Doorify MLS
- $625,0003 bd3 ba2k sqft5408 Farley Dr, Raleigh, NC 27609For SaleMLS ID #10172021, Tiara Weiner. Doorify MLS
- $895,0003 bd3 ba1.8k sqft1521 1/2 Sunrise Ave, Raleigh, NC 27608New ConstructionMLS ID #10139227, Allison Caudle. Doorify MLS
