Skip main navigation
Off market
  • Price Unknown

    413 Welbeck Rd, Lexington, SC 29073

    4beds
    2,797sqft
    Single Family Residence
    Built in 2026
    -- sqft lot
    $-- Zestimate®
    $--/sqft
    $-- Estimated rent

    Home value

    Not available

    Estimated sales range

    Not available

    Not available

    Zestimate® history
    Loading
    Loading...

    Owner options

    List your home for rent

    Find your next renter with Zillow Rental Manager. Plus, with online applications, you can quickly screen prospective tenants – for free.

    Learn more
    Refinance and save

    Refinancing to a lower rate could help reduce your monthly payments and save thousands over the life of the loan.

    See today's rates

    Explore your selling options

    Work with a Zillow partner agent

    Leverage their expertise and Zillow's premium Showcase listings to get your home seen by more buyers.

    Get started

    List with your own agent

    Get your home in front of millions of buyers by listing it on Zillow.

    Learn how to do it

    Sell it yourself

    Take full control of how buyers see your home on Zillow by listing For Sale by Owner (FSBO).

    List your home

    What's special

    Two-car garageGiallo ornamental granite countertopsBuilt-in pocket office deskGe stainless appliancesMain-level primary suiteFour bedroomsAristokraft benton seaboard cabinetry

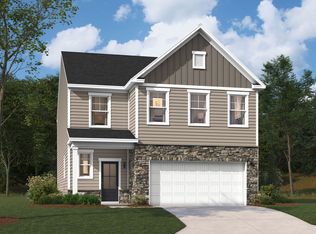
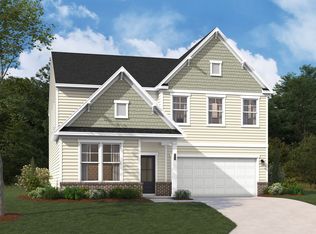
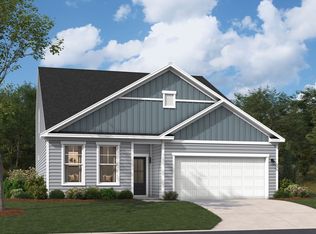
    Introducing the Jefferson at Belgrave, an affordable neighborhood with excellent schools, shopping, and outdoor recreation minutes away. This Jefferson spans 2,797 square feet across two floors, with a main-level primary suite, four bedrooms, three full baths, and a two-car garage. The kitchen opens to the breakfast area and family room in one connected sweep, where Giallo Ornamental granite countertops, Aristokraft Benton Seaboard cabinetry, and GE stainless appliances sit alongside warm Nutmeg Chestnut laminate flooring. Pendant lighting over the island keeps the space bright and grounded. The covered patio extends that main-level energy outdoors, giving the gathering space a natural overflow on warmer evenings. The primary suite stays on the main floor, tucked away from the rest of the home, with a shower featuring a built-in seat. Upstairs, four bedrooms share a secondary bath with dual vanity, giving everyone room to move through a morning without waiting. After a full day, the mudroom cubbies and bench near the garage entry hold gear, bags, and everything in between before it reaches the rest of the house. Notable highlights: A built-in pocket office desk adds a dedicated workspace. An electric fireplace anchors the living area. Mohawk carpet runs through the bedrooms in a warm neutral tone. Make your move before this home is gone. Book a private showing and see it firsthand.

    This property is not currently displayed as for sale or rent on Zillow. This may be different from what's on other websites or public sources.

    Zillow last checked:

    Listing updated:

    Source: Stanley Martin HomesMLS Logo

    Facts & features

    Interior

    Bedrooms & bathrooms
    • Bedrooms: 4
    • Bathrooms: 3
    • Full bathrooms: 3
    Interior area
    • Total interior livable area: 2,797 sqft

    Property

    Parking
    • Total spaces: 2
    • Parking features: Garage
    • Garage spaces: 2

    Construction

    Type & style
    • Home type: SingleFamily
    • Property subtype: Single Family Residence
    Condition
    • New Construction
    • New construction: Yes
    • Year built: 2026
    Details
    • Builder name: Stanley Martin Homes

    Community & HOA

    Community
    • Subdivision: Belgrave
    Location
    • Region: Lexington

    Financial & listing details

    • Date on market: 8/14/2026

    Price history

    DateEventPrice
    8/18/2026Listing removed$345,030$123/sqft
    Source: Stanley Martin Homes Report a problem
    8/14/2026Listed for sale$345,030$123/sqft
    Source: Stanley Martin Homes Report a problem

    Public tax history

    Tax history is unavailable.

    Neighborhood: Edmund

    Nearby schools

    GreatSchools rating