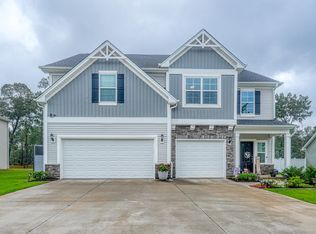
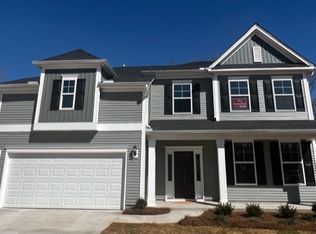
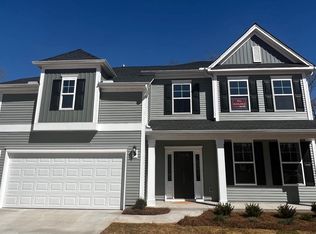
This two-story Parker floor plan features four bedrooms, three and one-half baths and a primary suite on the first floor. This open concept plan has an open family room, kitchen and eat-in area. The primary bedroom has a private entry and features a large walk-in closet, separate linen and water closet and a 5' tile shower. A flex space located next to the foyer has the option for an office or formal dining room. The laundry room is also conveniently located on the first floor. A large loft is located upstairs along with two secondary bedrooms that all feature walk-in closets and a full guest suite!
This property is not currently displayed as for sale or rent on Zillow. This may be different from what's on other websites or public sources.