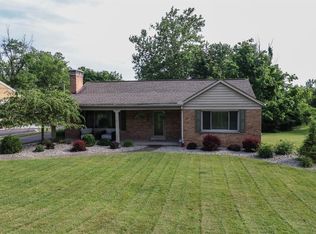
Highest and best offers by Sunday, 8/9 @ 11:00. Seller may accept an offer any time prior. Cozy craftsman situated on a beautiful, fully fenced 2/3 acre lot, backing to woods! Relax on the covered side porch or spacious rear patio with firepit + hot tub! Long, double-wide driveway accommodates 13 cars. Extensive low maintenance landscape / 1st floor bdrm, full bath and home office / original oak floors throughout / bookcases flank the gas FP / crown molding / all appliances stay / Furnace 2017 / water heater 2019 / replacement windows / ecobee thermostat. Storage room with abundant shelving in lower level. Conveniently located within minutes of I-74, I-75, and Ronald Reagan Hwys. Owner is a licensed agent in the state of Ohio.
Pending
$275,000
4130 Jessup Rd, Cincinnati, OH 45247
3beds
1,409sqft
Single Family Residence
Built in 1953
0.63 Acres Lot
$-- Zestimate®
$195/sqft
$-- HOA
What's special
Cozy craftsmanBacking to woodsHome officeCrown moldingExtensive low maintenance landscapeAll appliances stayOriginal oak floors throughout
- 24 days
- 516
- 77
Zillow last checked:
Listing updated:
Listed by:
Sandi N. Wethington 513-703-8930,
eXp Realty 216-242-2322
Source: Cincy MLS,MLS#: 1889452
Originating MLS: Cincinnati Area Multiple Listing Service

Facts & features
Interior
Bedrooms & bathrooms
- Bedrooms: 3
- Bathrooms: 2
- Full bathrooms: 1
- 1/2 bathrooms: 1
Primary bedroom
- Features: Wood Floor
- Level: Second
- Area: 225
- Dimensions: 15 x 15
Bedroom 2
- Level: First
- Area: 120
- Dimensions: 12 x 10
Bedroom 3
- Level: Second
- Area: 180
- Dimensions: 15 x 12
Bedroom 4
- Area: 0
- Dimensions: 0 x 0
Bedroom 5
- Area: 0
- Dimensions: 0 x 0
Primary bathroom
- Features: Tub w/Shower
Bathroom 1
- Features: Full
- Level: First
Bathroom 2
- Features: Partial
- Level: Second
Dining room
- Area: 0
- Dimensions: 0 x 0
Family room
- Features: Concrete Floor, Walkout
- Area: 546
- Dimensions: 26 x 21
Kitchen
- Features: Eat-in Kitchen, Tile Floor, Walkout, Wood Cabinets
- Area: 169
- Dimensions: 13 x 13
Living room
- Features: Bookcases, Walkout, Wood Floor
- Area: 221
- Dimensions: 17 x 13
Office
- Features: Wood Floor
- Level: First
- Area: 156
- Dimensions: 13 x 12
Heating
- Forced Air, Gas
Cooling
- Central Air
Appliances
- Included: Dishwasher, Dryer, Disposal, Microwave, Oven/Range, Refrigerator, Washer, Gas Water Heater
Features
- Ceiling Fan(s), Recessed Lighting
- Windows: Low Emissivity Windows, Picture, Casement, Double Hung, Double Pane Windows, Vinyl, Gas Filled, Insulated Windows
- Basement: Full,Partially Finished,Concrete
- Attic: Storage
- Number of fireplaces: 1
- Fireplace features: Stone, Gas
Interior area
- Total structure area: 1,409
- Total interior livable area: 1,409 sqft
Property
Parking
- Total spaces: 1
- Parking features: Driveway, Garage Door Opener
- Garage spaces: 1
- Has uncovered spaces: Yes
Features
- Stories: 1
- Patio & porch: Covered Deck/Patio, Patio, Porch
- Exterior features: Fire Pit
- Fencing: Metal
- Has view: Yes
- View description: Trees/Woods
Lot
- Size: 0.63 Acres
- Dimensions: 100 x 345.34
- Features: .5 to .9 Acres, Busline Near
Details
- Parcel number: 5500092003600
- Zoning description: Residential
Construction
Type & style
- Home type: SingleFamily
- Architectural style: Cape Cod
- Property subtype: Single Family Residence
Materials
- Brick, Vinyl Siding
- Foundation: Concrete Perimeter
- Roof: Shingle
Condition
- New construction: No
- Year built: 1953
Utilities & green energy
- Gas: Natural
- Sewer: Septic Tank
- Water: Public
- Utilities for property: Cable Connected
Community & HOA
Community
- Security: Smoke Alarm
HOA
- Has HOA: No
Location
- Region: Cincinnati
Financial & listing details
- Price per square foot: $195/sqft
- Tax assessed value: $194,720
- Annual tax amount: $3,700
- Date on market: 8/8/2026
- Listing terms: No Special Financing
Estimated market value
Not available
Estimated sales range
Not available
Not available
Price history
| Date | Event | Price |
|---|---|---|
| 8/9/2026 | Pending sale | $275,000$195/sqft |
Source: | ||
| 8/8/2026 | Listed for sale | $275,000+133.1%$195/sqft |
Source: | ||
| 1/9/2004 | Sold | $118,000$84/sqft |
Source: Public Record Report a problem | ||
Public tax history
| Year | Property taxes | Tax assessment |
|---|---|---|
| 2025 | $3,701 +2.3% | $68,152 |
| 2024 | $3,620 -0.4% | $68,152 |
| 2023 | $3,635 +18.3% | $68,152 +44.9% |
| 2022 | $3,074 +8% | $47,019 |
| 2021 | $2,845 | $47,019 |
| 2020 | $2,845 +13.9% | $47,019 +12% |
| 2019 | $2,498 +5.8% | $41,982 0% |
| 2018 | $2,361 | $41,983 |
| 2017 | $2,361 +9.1% | $41,983 +11.8% |
| 2016 | $2,165 | $37,538 |
| 2015 | $2,165 -0.2% | $37,538 |
| 2014 | $2,168 +5.9% | $37,538 -1% |
| 2013 | $2,048 -0.2% | $37,916 |
| 2012 | $2,053 +11.4% | $37,916 |
| 2011 | $1,842 -1% | $37,916 -6.3% |
| 2010 | $1,860 +2.3% | $40,474 |
| 2009 | $1,818 +2.4% | $40,474 |
| 2008 | $1,775 +7.8% | $40,474 -2% |
| 2007 | $1,646 +10.6% | $41,300 |
| 2006 | $1,488 -0.1% | $41,300 |
| 2005 | $1,490 +21.1% | $41,300 +29.7% |
| 2003 | $1,230 -0.7% | $31,850 |
| 2002 | $1,240 +1.4% | $31,850 +6.7% |
| 2001 | $1,223 +2.8% | $29,855 |
| 2000 | $1,190 | $29,855 |
Find assessor info on the county website
Monthly payment
Est. payment


