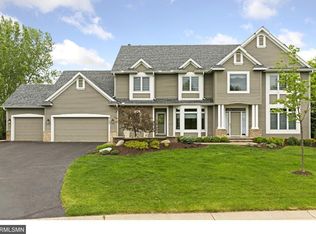
Beautifully updated home overlooking Lake Saint Joe! Enjoy the open floorplan with soaring ceilings and walls of windows showcasing stunning lake views. The main level features a large great room, formal and informal living and dining spaces, newly updated kitchen with custom pantry, high-end appliances, large center island and access to the deck- perfect for indoor/outdoor flow when entertaining! Four bedrooms on the upper-level including the primary suite with sitting room + fireplace and spa-like bath with heated floors. The walk-out lower offers a spacious family room, game/billiards area, exercise room, secured wine cellar & bedroom #5 and bath! Three sets of French doors with heated tile entry lead out to the covered and uncovered patio areas and gorgeous flat backyard. Additional features include a well appointed main-level office, heated three-car garage, huge laundry room, mudroom with additional outside entry and double staircase. Close to Round House Park (playground, tennis, basketball), trails and lake amenities! See supplement for full list of upgrades/features. ***Dock may be allowed on Lake St. Joe. Truly a must see!
Closed
Zillow last checked:
Listing updated:
Bought with:
Shelly Kilibarda
Coldwell Banker Realty
Source: NorthstarMLS as distributed by MLS GRID,MLS#: 6632780
Price history
| Date | Event | Price |
|---|---|---|
| 1/2/2025 | Sold | $1,185,000-0.8%$222/sqft |
Source:  NorthstarMLS as distributed by MLS GRID #6632780 Report a problem NorthstarMLS as distributed by MLS GRID #6632780 Report a problem | ||
| 12/27/2024 | Pending sale | $1,195,000$224/sqft |
Source: NorthstarMLS as distributed by MLS GRID #6632780 Report a problem | ||
| 11/19/2024 | Listed for sale | $1,195,000-4.3%$224/sqft |
Source: NorthstarMLS as distributed by MLS GRID #6632780 Report a problem | ||
| 11/13/2024 | Listing removed | $1,249,000$234/sqft |
Source: NorthstarMLS as distributed by MLS GRID #6611011 Report a problem | ||
| 10/1/2024 | Listed for sale | $1,249,000-2%$234/sqft |
Source: NorthstarMLS as distributed by MLS GRID #6611011 Report a problem | ||
| 10/1/2024 | Listing removed | $1,275,000$239/sqft |
Source: NorthstarMLS as distributed by MLS GRID #6571494 Report a problem | ||
| 9/25/2024 | Price change | $1,275,000-1.5%$239/sqft |
Source: NorthstarMLS as distributed by MLS GRID #6571494 Report a problem | ||
| 8/13/2024 | Listed for sale | $1,295,000+10.2%$243/sqft |
Source: NorthstarMLS as distributed by MLS GRID #6571494 Report a problem | ||
| 3/31/2024 | Listing removed | $1,175,000+4.9%$220/sqft |
Source: NorthstarMLS as distributed by MLS GRID #6324384 Report a problem | ||
| 3/30/2023 | Sold | $1,120,000-4.7%$210/sqft |
Source: NorthstarMLS as distributed by MLS GRID #6324384 Report a problem | ||
| 2/28/2023 | Pending sale | $1,175,000$220/sqft |
Source: NorthstarMLS as distributed by MLS GRID #6324384 Report a problem | ||
| 1/21/2023 | Listed for sale | $1,175,000+13%$220/sqft |
Source: NorthstarMLS as distributed by MLS GRID #6324384 Report a problem | ||
| 5/13/2022 | Sold | $1,040,000+2%$195/sqft |
Source: NorthstarMLS as distributed by MLS GRID #6144918 Report a problem | ||
| 3/24/2022 | Pending sale | $1,020,000+27.5%$191/sqft |
Source: NorthstarMLS as distributed by MLS GRID #6144918 Report a problem | ||
| 6/21/2019 | Sold | $800,000-1.2%$150/sqft |
Source:  NorthstarMLS as distributed by MLS GRID #5208795 Report a problem NorthstarMLS as distributed by MLS GRID #5208795 Report a problem | ||
| 5/28/2019 | Pending sale | $809,900$152/sqft |
Source: RE/MAX Results #5208795 Report a problem | ||
| 5/6/2019 | Price change | $809,900-3%$152/sqft |
Source: RE/MAX Results #5208795 Report a problem | ||
| 4/9/2019 | Listed for sale | $834,900+7%$157/sqft |
Source: RE/MAX Results #5208795 Report a problem | ||
| 7/20/2018 | Sold | $780,000-2.4%$146/sqft |
Source: Public Record Report a problem | ||
| 5/11/2018 | Listed for sale | $799,000+4.9%$150/sqft |
Source: Fazendin REALTORS #4950764 Report a problem | ||
| 5/23/2005 | Sold | $761,500+65.5%$143/sqft |
Source: Public Record Report a problem | ||
| 4/3/1997 | Sold | $460,000$86/sqft |
Source: Public Record Report a problem | ||
Nearby homes
Get a cash offer in 3 minutes
Find out how much your home could sell for in as little as 3 minutes with a no-obligation cash offer.
Estimated market value
$1,341,200
