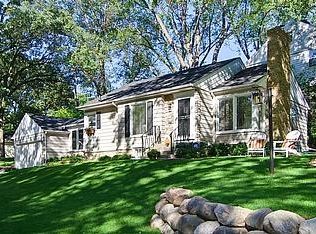
Discover comfortable living and classic appeal at 4130 Raleigh Ave, nestled in the highly sought after Minikahda Vista neighborhood of St. Louis Park. This beautifully maintained rambler, originally built in 1946, offers a generous 1,710 total finished square feet of living space.
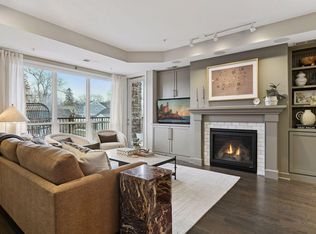
Step inside to inviting interiors filled with natural light, showcasing warm, light toned hardwood flooring that flows seamlessly through the main living areas. This classic Minikahda Vista home features 3 comfortable bedrooms and 2 well appointed bathrooms, perfectly blending the living and dining rooms to create an effortless flow for daily life and entertaining. A charming fireplace anchors the spacious living area, providing a cozy focal point.
A true highlight of this property is the inviting enclosed sunroom or three season porch, offering a bright and airy retreat with a striking wood detailed ceiling and abundant windows, perfect for relaxation or enjoying your morning coffee. For added convenience, the property also includes a 2 car garage.
The classic rambler exterior boasts new light colored Hardie Board siding and natural stone accents, further elevated by a full exterior refresh in 2025 including a new roof, chimney, and siding that add both peace of mind and lasting value. A picturesque front lawn with mature trees, situated on a spacious 0.19 acre lot, enhances its curb appeal and creates a warm, welcoming approach to the home.
Enjoy the walkable lifestyle in St. Louis Park, where coffee shops, grocery stores, restaurants, and neighborhood parks are just steps away, with quick access to vibrant destinations like Excelsior & Grand and a short trip to 50th & France making everyday errands and weekend plans effortlessly convenient.
Coming soon 05/29
$539,000
4130 Raleigh Ave, Minneapolis, MN 55416
3beds
1,964sqft
Est.: Get pre-qualified
Single Family
Built in 1946
8,276.4 Square Feet Lot
$594,800 Zestimate®
$274/sqft
$-- HOA
What's special
- 2 days |
- 1,483 |
- 138 |
Zillow last checked:
Listing updated:
Listed by:
Sara R Melby 952-913-2234,
eXp Realty,
Thea Velic 763-276-3973
Source: NorthstarMLS as distributed by MLS GRID,MLS#: 7026100
Tour with a local agent
Facts & features
Interior
Bedrooms & bathrooms
- Bedrooms: 3
- Bathrooms: 2
- Full bathrooms: 2
Bedroom
- Level: Main
- Area: 143 Square Feet
- Dimensions: 13x11
Bedroom 2
- Level: Main
- Area: 110 Square Feet
- Dimensions: 11x10
Bedroom 3
- Level: Lower
- Area: 104 Square Feet
- Dimensions: 13x8
Other
- Level: Main
- Area: 143 Square Feet
- Dimensions: 13x11
Dining room
- Level: Main
- Area: 45 Square Feet
- Dimensions: 9x5
Family room
- Level: Lower
- Area: 231 Square Feet
- Dimensions: 21x11
Kitchen
- Level: Main
- Area: 143 Square Feet
- Dimensions: 13x11
Living room
- Level: Main
- Area: 264 Square Feet
- Dimensions: 22x12
Patio
- Level: Main
- Area: 121 Square Feet
- Dimensions: 11x11
Heating
- Forced Air
Cooling
- Central Air
Appliances
- Included: Dishwasher, Disposal, Dryer, Freezer, Gas Water Heater, Microwave, Range, Refrigerator, Stainless Steel Appliance(s), Washer
- Laundry: Lower Level, Laundry Room
Features
- Basement: Block,Daylight,Egress Window(s),Finished,Full,Storage Space
- Number of fireplaces: 1
- Fireplace features: Decorative, Living Room, Wood Burning
Interior area
- Total structure area: 1,964
- Total interior livable area: 1,964 sqft
- Finished area above ground: 982
- Finished area below ground: 728
Property
Parking
- Total spaces: 2
- Parking features: Attached, Asphalt, Garage Door Opener
- Attached garage spaces: 2
- Has uncovered spaces: Yes
- Details: Garage Dimensions (20X20)
Accessibility
- Accessibility features: None
Features
- Levels: One
- Stories: 1
- Patio & porch: Enclosed, Patio, Porch, Side Porch
- Fencing: Full,Invisible
Lot
- Size: 8,276.4 Square Feet
- Dimensions: 86 x 107 x 42 x 52 x 149
- Features: Near Public Transit, Corner Lot, Irregular Lot, Tree Coverage - Medium
Details
- Foundation area: 982
- Parcel number: 0702824240053
- Zoning description: Residential-Single Family
Construction
Type & style
- Home type: SingleFamily
- Property subtype: Single Family
Materials
- Block
- Roof: Age 8 Years or Less,Asphalt
Condition
- New construction: No
- Year built: 1946
Utilities & green energy
- Gas: Natural Gas
- Sewer: City Sewer/Connected
- Water: City Water/Connected
Community & HOA
Community
- Subdivision: AUDITORS SUB 308
HOA
- Has HOA: No
Location
- Region: Minneapolis
Financial & listing details
- Price per square foot: $274/sqft
- Annual tax amount: $7,184
- Date on market: 5/25/2026
- Road surface type: Paved
Estimated market value
$594,800
$547,000 - $654,000
$3,360/mo
Price history
| Date | Event | Price |
|---|---|---|
| 3/8/2021 | Sold | $435,000+36.5%$221/sqft |
Source:  NorthstarMLS as distributed by MLS GRID #5700316 Report a problem NorthstarMLS as distributed by MLS GRID #5700316 Report a problem | ||
| 11/1/2010 | Sold | $318,700$162/sqft |
Source:  Lake Superior Area Realtors as distributed by MLS GRID #1517082 Report a problem Lake Superior Area Realtors as distributed by MLS GRID #1517082 Report a problem | ||
Public tax history
Tax history is unavailable.
Monthly payment
Est. payment$--/mo
Payment breakdown
Explore the cost of this home by adjusting the details. Changes won't be saved.
All calculations are estimates and provided by Zillow, Inc. for informational purposes only. Actual amounts may vary.
HOA fees may include property taxes on listings classified as Co-Ops. Contact the listing agent and/or owner for fee details.
Mortgage interest rates are dependent on a number of factors, including credit score, down payment, and repayment length. Interest rate data provided by Zillow Group Marketplace, Inc. as of 1/1/1970 from various mortgage lenders with which we have lead or other similar arrangements; the Estimated Payment is an average of those rates.
See how much you could borrow to make a competitive offer.
Climate risks
Neighborhood: Minikahda Vista
Nearby schools
GreatSchools rating
- 7/10Susan Lindgren Elementary SchoolGrades: K-5Distance: 0.2 mi
- 5/10St. Louis Park Middle SchoolGrades: 6-8Distance: 3 mi
- 8/10St. Louis Park Senior High SchoolGrades: 9-12Distance: 1.4 mi
A local agent can set up tours, give advice and negotiate with sellers.

- Minnesota
- Hennepin County
- Saint Louis Park
- 55416
- Minikahda Vista
- 4130 Raleigh Ave
Nearby cities
Nearby neighborhoods
Nearby zip codes
Other Saint Louis Park Topics
- Apartments for Rent in 55416
- Houses for Sale in 55416
- Houses for Rent in 55416
- 55416 Real Estate
- Saint Louis Park Condos
- Houses for Sale in Saint Louis Park
- Newest Listings in Saint Louis Park
- Saint Louis Park Home Values
- Saint Louis Park Real Estate Agents
- Saint Louis Park Refinance
- Saint Louis Park Mortgage Rates
