Skip main navigation
Active
  • Price cut: $15K (7/2)
    $350,000

    4130 Union Rd SW, College Park, GA 30349

    4beds
    2,030sqft
    : 
    Loading
    Get pre-qualified
    Single Family Residence, Residential
    Built in 1962
    1.98 Acres Lot
    $346,200 Zestimate®
    $172/sqft
    $-- HOA

    What's special

    Modern fixturesDesigner lightingNewly built deckBright open-concept layoutStainless steel appliancesExpansive backyardOversized walk-in shower
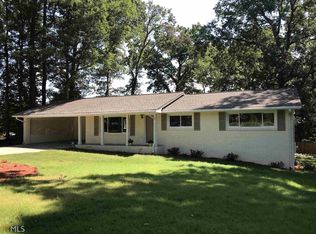
    Welcome Home to your own private retreat in College Park. Nestled on nearly 2 acres of land, this fully renovated ranch on a basement offers the perfect combination of modern design, usable space, and the freedom that comes with no HOA. From the moment you arrive, the long private driveway and mature trees create a sense of privacy rarely found in the area. Inside, you’ll immediately notice the bright open-concept layout, luxury vinyl plank flooring throughout, designer lighting, and thoughtful upgrades that make this home feel like new construction. The heart of the home is the stunning chef-inspired kitchen featuring quartz countertops, white cabinetry, a large two-tone island with custom wood detailing, stainless steel appliances, and abundant workspace for cooking, entertaining, or gathering with family and friends. The kitchen flows seamlessly into the spacious living and dining areas, creating an ideal space for everyday living and hosting guests. The primary suite offers a relaxing retreat with a beautifully renovated bathroom featuring a double vanity, modern fixtures, and an oversized walk-in shower. Three additional bedrooms provide flexibility for guests, family members, a home office, or hobby space. One of the home’s most exciting features is the full unfinished basement, offering endless possibilities for future expansion. Whether you envision a home theater, gym, workshop, additional living space, or storage, this level provides a blank canvas to create the space you’ve always wanted. Step outside and enjoy nearly 2 acres of land. The expansive backyard offers space for entertaining, gardening, outdoor activities, or simply enjoying the peace and privacy of your own property. A newly built deck overlooks the backyard and firepit area, creating the perfect setting for gatherings year-round. For added peace of mind, the renovation was completed with permits and approved by the city. Buyers can enjoy the confidence of knowing the work was properly completed and inspected. Septic tank was pumped and serviced. Conveniently located near Hartsfield-Jackson International Airport, Downtown Atlanta, Porsche Experience Center, Delta Headquarters, major highways, shopping, dining, parks, and entertainment, you’ll enjoy the privacy of acreage without sacrificing access to everything Metro Atlanta has to offer. If you’ve been searching for a move-in-ready home with modern finishes, a basement, acreage, privacy, and no HOA restrictions, this is the opportunity you’ve been waiting for.
    43 days
    |
    1,151
    |
    118
    |

    Likely to sell faster than

    Zillow last checked:

    Listing updated:

    Listed by:

    Fernando Chavarria,

    Keller Williams North Atlanta 770-663-7291

    Source: FMLS GA,MLS#: 7780988MLS Logo

    Loading...

      Facts & features

      Interior

      Bedrooms & bathrooms
      • Bedrooms: 4
      • Bathrooms: 2
      • Full bathrooms: 2
      • Main level bathrooms: 2
      • Main level bedrooms: 4
      Rooms
      • Room types: Other
      Primary bedroom
      • Features: Master on Main, Other
      • Level: Master on Main, Other
      Bedroom
      • Features: Master on Main, Other
      Primary bathroom
      • Features: Double Vanity, Shower Only, Other
      Dining room
      • Features: Open Concept, Seats 12+
      Kitchen
      • Features: Cabinets White, Eat-in Kitchen, Kitchen Island, Pantry Walk-In, Stone Counters, View to Family Room, Other
      Heating
      • Central
      Cooling
      • Central Air
      Appliances
      • Included: Dishwasher, Disposal, Electric Range
      • Laundry: In Hall, Main Level
      Features
      • Double Vanity, Other
      • Flooring: Luxury Vinyl, Tile
      • Windows: Double Pane Windows
      • Basement: Daylight,Full,Unfinished
      • Has fireplace: No
      • Fireplace features: None
      • Common walls with other units/homes: No Common Walls
      Interior area
      • Total structure area: 2,030
      • Total interior livable area: 2,030 sqft
      Video & virtual tour

      Property

      Parking
      • Total spaces: 2
      • Parking features: Carport
      • Carport spaces: 2
      Accessibility
      • Accessibility features: None
      Features
      • Levels: One
      • Stories: 1
      • Patio & porch: Deck, Front Porch
      • Exterior features: Other
      • Pool features: None
      • Spa features: None
      • Fencing: Wood
      • Has view: Yes
      • View description: Other
      • Waterfront features: None
      • Body of water: None
      Lot
      • Size: 1.98 Acres
      • Features: Back Yard, Front Yard, Landscaped, Private, Wooded
      Details
      • Additional structures: None
      • Parcel number: 09F390001750421
      • Other equipment: None
      • Horse amenities: None

      Construction

      Type & style
      • Home type: SingleFamily
      • Architectural style: Ranch
      • Property subtype: Single Family Residence, Residential
      Materials
      • Brick 4 Sides
      • Foundation: Slab
      • Roof: Composition,Shingle
      Condition
      • Resale
      • New construction: No
      • Year built: 1962

      Utilities & green energy

      • Electric: 220 Volts
      • Sewer: Septic Tank
      • Water: Public
      • Utilities for property: Cable Available, Electricity Available, Natural Gas Available, Phone Available, Underground Utilities, Water Available
      Green energy
      • Energy efficient items: Appliances
      • Energy generation: None

      Community & HOA

      Community
      • Features: None
      • Security: Smoke Detector(s)
      • Subdivision: None
      HOA
      • Has HOA: No
      Location
      • Region: College Park

      Financial & listing details

      • Price per square foot: $172/sqft
      • Tax assessed value: $238,200
      • Annual tax amount: $3,061
      • Date on market: 6/2/2026
      • Cumulative days on market: 43 days
      • Electric utility on property: Yes
      • Road surface type: Asphalt

        Estimated market value

        $346,200

        $329,000 - $364,000

        $2,375/mo

        Price history

        DateEventPrice
        7/2/2026Price change$350,000-4.1%$172/sqft
        Source: GAMLS #10777030 Report a problem
        6/2/2026Listed for sale$365,000+151.7%$180/sqft
        Source: FMLS GA #7780988 Report a problem
        1/23/2026Sold$145,000$71/sqft
        Source: Public Record Report a problem

        Public tax history

        YearProperty taxesTax assessment
        2024-- $95,280 +26.2%
        2023-- $75,520
        2022-- $75,520 +25%
        2021-- $60,400 +1.2%
        2020$1,685 +58.1%$59,680 +16.9%
        2019$1,065 $51,040 +2.4%
        2018$1,065 $49,840 +50.1%
        2017$1,065 +67.9%$33,200
        2016$634 -3.6%$33,200
        2015$658 -1.4%$33,200
        2014$667 +41.1%$33,200 +23.1%
        2013$473 -0.3%$26,960
        2012$474 $26,960
        2011-- $26,960
        2010$504 -71.7%$26,960 -55.4%
        2009$1,783 $60,440 -5%
        2008-- $63,640 -0.1%
        2007$1,585 $63,680 +2.6%
        2005-- $62,040 +3.4%
        2004$1,503 +6.1%$60,000 +6.2%
        2003$1,417 +2.7%$56,480 +4.7%
        2002$1,379 -1.3%$53,920 +6.5%
        2001$1,397 $50,640
        Find assessor info on the county website

        Monthly payment

        Est. payment

        Payment breakdown

        Explore the cost of this home by adjusting the details. Changes won't be saved.
        All calculations are estimates and provided by Zillow, Inc. for informational purposes only. Actual amounts may vary.
        HOA fees may include property taxes on listings classified as Co-Ops. Contact the listing agent and/or owner for fee details.
        Mortgage interest rates are dependent on a number of factors, including credit score, down payment, and repayment length. Interest rate data provided by Zillow Group Marketplace, Inc. as of 1/1/1970 from various mortgage lenders with which we have lead or other similar arrangements; the Estimated Payment is an average of those rates.
        See how much you could borrow to make a competitive offer.

        Climate risks

        Neighborhood: 30349

        Getting around

        0 / 100
        Car-Dependent
        13 / 100
        Somewhat Bikeable

        Nearby schools

        GreatSchools rating
        Schools provided by the listing agent
        • Elementary: Wolf Creek
        • Middle: Sandtown
        • High: Langston Hughes

        Source: FMLS GA. This data may not be complete. We recommend contacting the local school district to confirm school assignments for this home.

        A local agent can set up tours, give advice and negotiate with sellers.

        Browse local experts

        Similar homes