Seller is offering a new roof with an acceptable offer! Come see this adorable 3 bedroom, 1 bath home! A quiet retreat on the northwest side of town this massive corner lot home in wonderful condition offers lots of natural sunlight and a floor plan that lives big. This home boasts a sizable eat in kitchen with stainless steel appliances, perfect for that quiet breakfast and cup coffee first thing in the morning, or a dinner with wonderful friends. Then you can take the party to the deck and enjoy drinks and refreshments with friends as the sun goes down overlooking the large backyard. The crawlspace has been encapsulated give peace of mind for the next owner. Come see this affordable and cute home today!
For sale
Price cut: $15K (8/6)
$190,000
4130 Wiggington Rd, Tallahassee, FL 32303
3beds
988sqft
Single Family Residence
Built in 1972
8,712 Square Feet Lot
$-- Zestimate®
$192/sqft
$-- HOA
What's special
Large backyardLots of natural sunlightMassive corner lotStainless steel appliances
- 81 days
- 164
- 16
Zillow last checked:
Listing updated:
Listed by:
Phillip Kelly 850-508-8987,
Passage Real Estate
Source: TBR,MLS#: 402349
Facts & features
Interior
Bedrooms & bathrooms
- Bedrooms: 3
- Bathrooms: 1
- Full bathrooms: 1
Rooms
- Room types: Other
Primary bedroom
- Dimensions: 13x10
Bedroom 2
- Dimensions: 11x10
Bedroom 3
- Dimensions: 10x10
Dining room
- Dimensions: -
Family room
- Dimensions: -
Kitchen
- Dimensions: 16x10
Living room
- Dimensions: 14x14
Heating
- Central, Electric
Cooling
- Central Air, Ceiling Fan(s), Electric
Appliances
- Included: Dryer, Dishwasher, Disposal, Ice Maker, Microwave, Oven, Range, Refrigerator, Washer
Features
- Walk-In Closet(s)
- Flooring: Laminate
- Has fireplace: No
Interior area
- Total structure area: 988
- Total interior livable area: 988 sqft
Property
Parking
- Total spaces: 1
- Parking features: Garage, One Car Garage
- Garage spaces: 1
Features
- Stories: 1
- Patio & porch: Deck
- Exterior features: Fully Fenced
- Fencing: Fenced
- View description: None
Lot
- Size: 8,712 Square Feet
Details
- Parcel number: 210370F0140
- Special conditions: Standard
Construction
Type & style
- Home type: SingleFamily
- Architectural style: One Story,Traditional
- Property subtype: Single Family Residence
Materials
- Wood Siding
Condition
- Year built: 1972
Utilities & green energy
- Sewer: Public Sewer
Community & HOA
Community
- Features: Curbs, Gutter(s)
- Subdivision: PARKHILL
Location
- Region: Tallahassee
Financial & listing details
- Price per square foot: $192/sqft
- Tax assessed value: $155,352
- Annual tax amount: $1,713
- Date on market: 7/10/2026
- Cumulative days on market: 82 days
- Listing terms: Cash,Conventional,FHA
Estimated market value
Not available
Estimated sales range
Not available
Not available
Price history
| Date | Event | Price |
|---|---|---|
| 8/6/2026 | Price change | $190,000-7.3%$192/sqft |
Source:  TBR #402349 Report a problem TBR #402349 Report a problem | ||
| 7/10/2026 | Listed for sale | $205,000+20.6%$207/sqft |
Source: TBR #402349 Report a problem | ||
| 4/22/2022 | Sold | $170,000$172/sqft |
Source: TBR #342788 Report a problem | ||
| 3/21/2022 | Contingent | $170,000$172/sqft |
Source: TBR #342788 Report a problem | ||
| 3/1/2022 | Listed for sale | $170,000+148.2%$172/sqft |
Source: TBR #342788 Report a problem | ||
| 6/30/2021 | Listing removed | -- |
Source: Zillow Rental Network Premium Report a problem | ||
| 6/28/2021 | Listed for rent | $1,050$1/sqft |
Source: Zillow Rental Network Premium Report a problem | ||
| 7/3/2013 | Sold | $68,500+3.8%$69/sqft |
Source: Public Record Report a problem | ||
| 3/5/2013 | Listed for sale | $66,000$67/sqft |
Source: Keller Williams Town & Country #232486 Report a problem | ||
Public tax history
| Year | Property taxes | Tax assessment |
|---|---|---|
| 2025 | $1,713 +3.2% | $148,691 +2.9% |
| 2024 | $1,660 +3.3% | $144,500 +3% |
| 2023 | $1,607 -13.3% | $140,291 +23.9% |
| 2022 | $1,853 +10.4% | $113,257 +10% |
| 2021 | $1,679 +143.9% | $102,961 +32% |
| 2020 | $688 +2.3% | $77,978 +2.3% |
| 2019 | $673 | $76,225 +1.9% |
| 2018 | $673 +1.6% | $74,804 +2.1% |
| 2017 | $662 -44.9% | $73,265 +2.1% |
| 2016 | $1,202 | $71,758 +0.7% |
| 2015 | $1,202 | $71,259 +7.4% |
| 2014 | $1,202 | $66,326 +10.6% |
| 2013 | -- | $59,988 +1.7% |
| 2012 | -- | $58,985 +3% |
| 2011 | -- | $57,267 +1.5% |
| 2010 | -- | $56,421 +2.7% |
| 2009 | -- | $54,938 +0.1% |
| 2008 | -- | $54,883 -45.6% |
| 2007 | -- | $100,886 +4.4% |
| 2006 | -- | $96,655 +46.5% |
| 2005 | -- | $65,971 |
| 2004 | -- | $65,971 +10.9% |
| 2003 | -- | $59,478 -0.3% |
| 2002 | -- | $59,661 +4.2% |
| 2001 | -- | $57,235 |
| 2000 | $390 | $57,235 |
Find assessor info on the county website
Monthly payment
Est. payment
Payment breakdown
Explore the cost of this home by adjusting the details. Changes won't be saved.Climate risks
Neighborhood: 32303
Nearby schools
Schools provided by the listing agent
- Elementary: SEALEY
- Middle: RAA
- High: LEON
Source: TBR. This data may not be complete. We recommend contacting the local school district to confirm school assignments for this home.
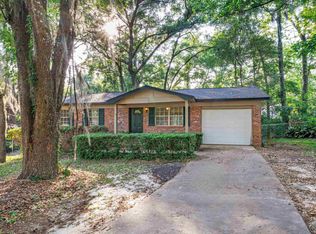

Similar homes
- $187,0003 bd1 ba1.3k sqft4117 Wiggington Rd, Tallahassee, FL 32303For Sale
 MLS ID #402745, Amber E Renaud, The Nova Group Realty. TBR
 - $190,0003 bd2 ba1.4k sqft2526 Old Bainbridge Rd, Tallahassee, FL 32303For Sale
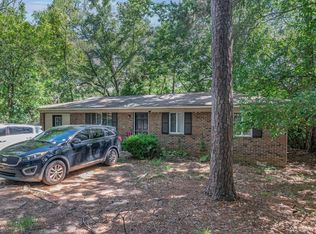 MLS ID #402112, Cheyenne Pigott, Panhandle Premier Properties. TBR
 - $179,9002 bd1 ba944 sqft5811 Bombadil Ct, Tallahassee, FL 32303For Sale
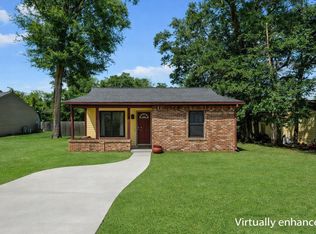 MLS ID #405319, Joann Y Jacobs, Coldwell Banker Hartung. TBR
 - $179,0003 bd1 ba1k sqft2002 Fannie Dr, Tallahassee, FL 32303For Sale
 MLS ID #404498, Kyle Kozloski, Kozloski Realty, LLC. TBR
