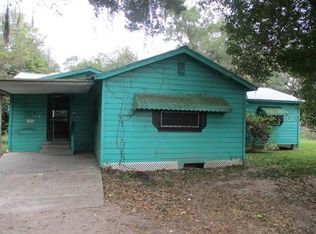
Must-see opportunity in a highly desirable location. This fully remodeled 3-bedroom, 2-bath home offers 1,800 sq. ft. of beautifully updated living space and sits on a sprawling 1.06 acre lot, delivering the perfect blend of modern upgrades, privacy, and space. Recent improvements include a Brand New Roof, fresh interior and exterior paint, and new laminate wood flooring and carpet throughout. The open concept floor plan features a completely renovated kitchen, showcasing stainless steel appliances, quartz countertops, a large island with storage, and all-new cabinetry—ideal for entertaining and everyday living. Both bathrooms have been fully updated with new shower enclosures, fixtures, finishes, and lighting. The spacious primary suite offers a private retreat with an en-suite bath featuring dual sinks, a walk-in shower, a brand-new standalone soaking tub, and a huge walk-in closet. Enjoy outdoor living with a massive yard, and two sheds—perfect for storage, hobbies, or additional workspace. With no HOA, there is plenty of room for boats, RVs, or trailers. Electrical was upgraded in 2022. Conveniently located at the close to shopping and dining. Located in Flood Zone X (no flood insurance required). Ideal for buyers seeking space, privacy, acreage, and modern finishes—this property checks all the boxes.
For sale
$299,900
41310 Merrick Rd, Zephyrhills, FL 33540
3beds
1,800sqft
Manufactured Home, Single Family Residence
Built in 2012
1.06 Acres Lot
$290,100 Zestimate®
$167/sqft
$-- HOA
What's special
Completely renovated kitchenLarge island with storageBrand new roofQuartz countertopsOpen concept floor planMassive yardSpacious primary suite
- 8 days |
- 511 |
- 57 |
Likely to sell faster than
Zillow last checked:
Listing updated:
Listed by:
Lawrence Malloy 813-679-3990,
RE/MAX ALLIANCE GROUP 813-259-0000
Source: Stellar MLS,MLS#: TB8523735
Originating MLS: Suncoast Tampa

Facts & features
Interior
Bedrooms & bathrooms
- Bedrooms: 3
- Bathrooms: 2
- Full bathrooms: 2
Primary bedroom
- Features: Walk-In Closet(s)
- Level: First
- Area: 196 Square Feet
- Dimensions: 14x14
Kitchen
- Features: No Closet
- Level: First
- Area: 252 Square Feet
- Dimensions: 14x18
Living room
- Features: No Closet
- Level: First
- Area: 380 Square Feet
- Dimensions: 20x19
Heating
- Central
Cooling
- Central Air
Appliances
- Included: Dishwasher, Microwave, Range, Refrigerator
- Laundry: Inside, Laundry Room
Features
- Ceiling Fan(s), Eating Space In Kitchen, Kitchen/Family Room Combo, Living Room/Dining Room Combo, Open Floorplan, Split Bedroom, Walk-In Closet(s)
- Flooring: Carpet, Laminate, Vinyl
- Has fireplace: No
Interior area
- Total structure area: 1,800
- Total interior livable area: 1,800 sqft
Video & virtual tour
Property
Features
- Levels: One
- Stories: 1
- Exterior features: None
- Fencing: Chain Link
Lot
- Size: 1.06 Acres
- Features: In County, Oversized Lot
Details
- Additional structures: Shed(s)
- Parcel number: 3225220000004000010
- Zoning: AR
- Special conditions: None
Construction
Type & style
- Home type: MobileManufactured
- Architectural style: Other
- Property subtype: Manufactured Home, Single Family Residence
Materials
- Vinyl Siding
- Foundation: Crawlspace
- Roof: Shingle
Condition
- New construction: No
- Year built: 2012
Utilities & green energy
- Sewer: Septic Tank
- Water: Well
- Utilities for property: Electricity Connected
Community & HOA
Community
- Pet fee: $0 monthly
- Subdivision: NONE
HOA
- Has HOA: No
Location
- Region: Zephyrhills
Financial & listing details
- Price per square foot: $167/sqft
- Tax assessed value: $116,572
- Annual tax amount: $796
- Date on market: 6/29/2026
- Cumulative days on market: 9 days
- Listing terms: Cash,Conventional,VA Loan
- Ownership: Fee Simple
- Total actual rent: 0
- Electric utility on property: Yes
- Road surface type: Dirt, Gravel
- Body type: Double Wide
Estimated market value
$290,100
$276,000 - $305,000
$2,078/mo
Price history
| Date | Event | Price |
|---|---|---|
| 6/29/2026 | Listed for sale | $299,900+93.5%$167/sqft |
Source: | ||
| 4/27/2026 | Sold | $155,000-17.1%$86/sqft |
Source: | ||
| 3/18/2026 | Pending sale | $186,900$104/sqft |
Source: | ||
| 3/7/2026 | Price change | $186,900-90%$104/sqft |
Source: | ||
| 3/6/2026 | Price change | $1,869,000+888.9%$1,038/sqft |
Source: | ||
| 2/4/2026 | Listed for sale | $189,000$105/sqft |
Source: | ||
| 1/9/2026 | Pending sale | $189,000$105/sqft |
Source: | ||
| 12/23/2025 | Price change | $189,000-5%$105/sqft |
Source: | ||
| 12/12/2025 | Listed for sale | $199,000+298.8%$111/sqft |
Source: | ||
| 12/6/2005 | Sold | $49,900+84.8%$28/sqft |
Source: Public Record Report a problem | ||
| 10/23/1998 | Sold | $27,000$15/sqft |
Source: Public Record Report a problem | ||
Public tax history
| Year | Property taxes | Tax assessment |
|---|---|---|
| 2024 | $777 +2.6% | $73,900 |
| 2023 | $757 +9.9% | $73,900 +3% |
| 2022 | $689 +1% | $71,750 +6.1% |
| 2021 | $682 +1.5% | $67,640 +1.4% |
| 2020 | $672 +1.3% | $66,710 +2.3% |
| 2019 | $663 | $65,210 +1.9% |
| 2018 | $663 +1.6% | $64,000 |
| 2017 | $653 -0.5% | $64,000 +4.2% |
| 2016 | $656 +5% | $61,395 +0.7% |
| 2015 | $625 +2.3% | $60,968 -0.7% |
| 2014 | $611 | $61,382 -1.1% |
| 2013 | -- | $62,044 +0% |
| 2012 | -- | $62,029 +102.2% |
| 2011 | -- | $30,679 -6.6% |
| 2010 | -- | $32,854 -7.4% |
| 2009 | -- | $35,477 -9.6% |
| 2008 | -- | $39,249 -6.4% |
| 2007 | -- | $41,935 -31% |
| 2006 | -- | $60,745 +86.6% |
| 2005 | -- | $32,560 +1.5% |
| 2004 | -- | $32,073 +21.5% |
| 2003 | -- | $26,400 -0.2% |
| 2002 | -- | $26,443 +22.1% |
| 2000 | -- | $21,653 |
| 1999 | -- | $21,653 |
Find assessor info on the county website
Monthly payment
Estimated monthly payment$1,822
All calculations are estimates and provided by Zillow, Inc. for informational purposes only. Actual amounts may vary.
HOA fees may include property taxes on listings classified as Co-Ops. Contact the listing agent and/or owner for fee details.
Mortgage interest rates are dependent on a number of factors, including credit score, down payment, and repayment length. Interest rate data provided by Zillow Group Marketplace, Inc. as of 1/1/1970 from various mortgage lenders with which we have lead or other similar arrangements; the Estimated Payment is an average of those rates.
See how much you could borrow to make a competitive offer.
Climate risks
Neighborhood: 33540
Nearby schools
GreatSchools rating
- 3/10Woodland Elementary SchoolGrades: PK-5Distance: 3.4 mi
- 3/10Centennial Middle SchoolGrades: 6-8Distance: 4 mi
- 2/10Zephyrhills High SchoolGrades: 9-12Distance: 3.1 mi
Schools provided by the listing agent
- Elementary: Woodland Elementary-PO
- Middle: Centennial Middle-PO
- High: Zephryhills High School-PO
Source: Stellar MLS. This data may not be complete. We recommend contacting the local school district to confirm school assignments for this home.
A local agent can set up tours, give advice and negotiate with sellers.
- Florida
- Pasco County
- Zephyrhills
- 33540
- 41310 Merrick Rd


