Skip main navigation
For sale
  • C$197,900

    41310 Range Rd #282-70, Lacombe County, AB T4L 2N3

    1beds
    550sqft
    Single Family Residence
    Built in 2013
    3,484 Square Feet Lot
    $-- Zestimate®
    C$360/sqft
    C$189/mo HOA

    What's special

    Tray ceilingSubtle pot lightingElectric fireplaceBright kitchenSleek black appliancesStorage shed
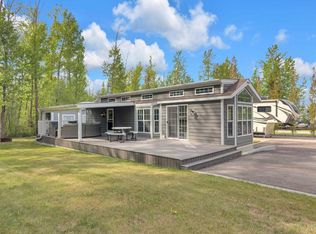
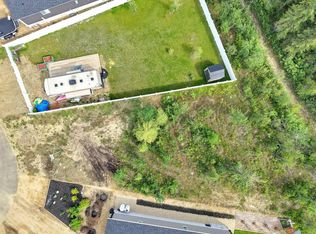
    Welcome to your retreat at Gull Lake's Degraffs RV Resort! This 3-Season Park Model is move-in ready! Step into the living room with a tray ceiling, subtle pot lighting and an electric fireplace creating a cozy ambiance for relaxing evenings with friends and family. Built in privacy curtain turning this area into an extra sleeping space for guests and family. The bright kitchen features cream cabinets with crown molding, lots of pot lighting and the kitchen comes equipped with sleek black appliances. Retreat to the primary bedroom, featuring a built-in dresser and a vaulted ceiling, rest and rejuvenate in this comfortable haven after a day of adventure at the lake. Step through the patio door onto the spacious 25 x 8 deck, offering ample room for entertaining guests or simply basking in the natural surroundings. Private yard, which gracefully backs onto majestic trees, offering a serene backdrop for your outdoor activities. As a bonus, this property comes with a 13' x 14' gazebo, perfect for hosting gatherings or simply lounging in the shade on sunny days. Storage shed and firepit is also included. There is an additional 12' X 32' parking space available in the storage yard. This three-season unit provides you with the perfect escape throughout the warmer months and it comes with all furnishings! It truly is a turn-key property! Part of a bare-land condo, offering you the perfect balance of serene privacy and resort-style amenities. Propane tank is rented.
    2 days
    |
    2
    |
    0
    |

    Zillow last checked:

    Listing updated:

    Listed by:

    Alison Richardson, Associate,

    Re/Max Real Estate Central Alberta

    Source: courtesy of Pillar9 System,MLS®#: A2314477MLS LogoOriginating MLS®#: Central Alberta

      Facts & features

      Interior

      Bedrooms & bathrooms
      • Bedrooms: 1
      • Bathrooms: 1
      • Full bathrooms: 1
      Other
      • Level: Main
      • Dimensions: 8`11" x 10`8"
      Other
      • Level: Main
      • Dimensions: 0`0" x 0`0"
      Kitchen
      • Level: Main
      • Dimensions: 12`5" x 11`7"
      Living room
      • Level: Main
      • Dimensions: 14`8" x 12`6"
      Heating
      • Forced Air, Propane
      Cooling
      • Central Air
      Appliances
      • Included: Bar Fridge, Dishwasher, Microwave, Refrigerator, Stove(s), Washer/Dryer Stacked
      • Laundry: Main Level
      Features
      • Built-in Features, Ceiling Fan(s), High Ceilings, Tray Ceiling(s)
      • Flooring: Carpet, Laminate
      • Windows: Window Coverings
      • Basement: None
      • Number of fireplaces: 1
      • Fireplace features: Electric, Living Room
      Interior area
      • Total interior livable area: 550 sqft
      • Finished area above ground: 550

      Property

      Parking
      • Total spaces: 2
      • Parking features: Gravel, Off Street, Parking Pad, Unassigned
      • Has uncovered spaces: Yes
      Features
      • Levels: One
      • Stories: 1
      • Patio & porch: Deck, Other
      • Exterior features: Fire Pit, Private Entrance, Private Yard, Storage
      • Fencing: Partial
      • Frontage length: 12.00M 39`4"
      Lot
      • Size: 3,484 Square Feet
      • Features: Back Yard, Landscaped, Many Trees, Private, Standard Shaped Lot
      Details
      • Parcel number: 101387069
      • Zoning: 32

      Construction

      Type & style
      • Home type: SingleFamily
      • Property subtype: Single Family Residence
      Materials
      • Vinyl Siding, Wood Frame
      • Foundation: Block
      • Roof: Asphalt Shingle
      Condition
      • New construction: No
      • Year built: 2013

      Utilities & green energy

      • Sewer: Other
      • Water: Other

      Community & HOA

      Community
      • Features: Fishing, Gated, Lake, Playground
      • Subdivision: DeGraff Resort
      HOA
      • Has HOA: Yes
      • Amenities included: Beach Access, Boating, Community Gardens, Laundry, Picnic Area, Playground
      • Services included: Common Area Maintenance, Professional Management, Sewer, Snow Removal, Trash, Water
      • HOA fee: C$189 monthly
      Location
      • Region: Lacombe County

      Financial & listing details

      • Price per square foot: C$360/sqft
      • Date on market: 5/28/2026
      • Inclusions: All Furniture, including bed, couch, chairs, TV with mount and tables. Barbq, firepit, gazebo and patio furniture
      Alison Richardson, Associate

      Alison Richardson, Associate

      (403) 358-1557

      By pressing Contact Agent, you agree that the real estate professional identified above may call/text you about your search, which may involve use of automated means and pre-recorded/artificial voices. You don't need to consent as a condition of buying any property, goods, or services. Message/data rates may apply. You also agree to our Terms of Use. Zillow does not endorse any real estate professionals. We may share information about your recent and future site activity with your agent to help them understand what you're looking for in a home.

        Price history

        Price history is unavailable.

        Public tax history

        Tax history is unavailable.

        Climate risks

        Neighborhood: T4L

        Getting around

        0 / 100
        Car-Dependent
        24 / 100
        Somewhat Bikeable

        Nearby schools

        GreatSchools rating

        No schools nearby

        We couldn't find any schools near this home.

        Similar homes

        Skip to the end of the carouselSkip to the beginning of the carousel