Nestled beneath a canopy of 6-magnificent mature Pecan trees (potential revenue stream), this charming property offers the perfect blend of comfort, character, and outdoor living. Situated on .6 of an acre of level, usable land, there’s ample room for gardening, play, entertaining, or simply enjoying the peaceful surroundings.
A refreshing creek borders the edge of the property, creating a beautiful natural backdrop for exploring nature, cooling off on warm summer days, or simply enjoying the sights and sounds of flowing water.
Relax year-round on the oversized 320sf screened porch overlooking the picturesque backyard and creek, or gather inside around the cozy gas fireplace. The home features 3-bedrooms, a functional galley kitchen that opens to the dining & living areas, creating an inviting flow for everyday living and entertaining.
Need extra space? A separate 432sf detached "AS IS" building built in the year 1900 is ready for your vision! (potential revenue stream) Restore it to an artist’s studio, workshop, home office, guest retreat, a homeschool classroom, or hobby space—the possibilities are endless.
Parking is abundant w/ 2 carports and a long driveway for addt’l guests.
Conveniently located 1.5 miles from historic downtown Pulaski, the hospital, UT Southern, TCAT Pulaski, shopping, dining, and everyday conveniences, this property offers affordability, tranquility and accessibility.
This is a rare opportunity to own a property that offers mature trees, usable land, creekside charm & natural resource, and location, —all at an attractive price point. Assuming FHA 3% down, for as little as $8,250, this could be the beginning of something special.
Note: Although it's located within a FEMA-designated flood zone due to property including a creek, Sellers state: during the 19-years of ownership, floodwaters have never reached the residence. ~ home sits higher than the creek. Please ask agent for attached doc on understanding FEMA terms for context.
Active
$275,000
912 E College St, Pulaski, TN 38478
3beds
1,249sqft
Single Family Residence, Residential
Built in 1981
0.59 Acres Lot
$-- Zestimate®
$220/sqft
$-- HOA
What's special
Cozy gas fireplaceMature pecan treesUsable landMature treesBeautiful natural backdrop
- 1 day |
- 154 |
- 10 |
Zillow last checked:
Listing updated:
Listed by:
Susan Hunter 615-991-4949,
Benchmark Realty, LLC 615-991-4949,
Jim Lundquist 615-582-1611,
Benchmark Realty, LLC
Source: RealTracs MLS as distributed by MLS GRID,MLS#: 3510017
Facts & features
Interior
Bedrooms & bathrooms
- Bedrooms: 3
- Bathrooms: 2
- Full bathrooms: 2
- Main level bedrooms: 3
Bedroom 1
- Features: Full Bath
- Level: Full Bath
- Area: 220 Square Feet
- Dimensions: 20x11
Bedroom 2
- Area: 100 Square Feet
- Dimensions: 10x10
Bedroom 3
- Area: 120 Square Feet
- Dimensions: 12x10
Primary bathroom
- Features: Primary Bedroom
- Level: Primary Bedroom
Kitchen
- Area: 90 Square Feet
- Dimensions: 10x9
Living room
- Features: Combination
- Level: Combination
- Area: 264 Square Feet
- Dimensions: 24x11
Heating
- Central, Natural Gas
Cooling
- Attic Fan, Ceiling Fan(s), Central Air, Electric
Appliances
- Included: Electric Oven, Electric Range, Dishwasher, Dryer, Ice Maker, Microwave, Refrigerator, Stainless Steel Appliance(s), Washer
- Laundry: Electric Dryer Hookup, Washer Hookup
Features
- Bookcases, Built-in Features, Ceiling Fan(s), Pantry, High Speed Internet
- Flooring: Laminate
- Basement: Crawl Space
- Number of fireplaces: 1
- Fireplace features: Gas
Interior area
- Total structure area: 1,249
- Total interior livable area: 1,249 sqft
- Finished area above ground: 1,249
Property
Parking
- Total spaces: 14
- Parking features: Attached, Concrete, Driveway, Gravel
- Carport spaces: 4
- Uncovered spaces: 10
Features
- Levels: One
- Stories: 1
- Patio & porch: Porch, Covered, Deck, Screened
Lot
- Size: 0.59 Acres
- Dimensions: 102 x 186 IRR.
- Features: Cleared, Level
- Topography: Cleared,Level
Details
- Additional structures: Guest House
- Parcel number: 097B F 03800 000
- Special conditions: Standard
- Other equipment: Satellite Dish
Construction
Type & style
- Home type: SingleFamily
- Property subtype: Single Family Residence, Residential
Materials
- Vinyl Siding
- Roof: Shingle
Condition
- New construction: No
- Year built: 1981
Utilities & green energy
- Sewer: Public Sewer
- Water: Public
- Utilities for property: Electricity Available, Natural Gas Available, Water Available
Green energy
- Energy efficient items: Attic Fan
Community & HOA
Community
- Security: Smoke Detector(s)
HOA
- Has HOA: No
Location
- Region: Pulaski
Financial & listing details
- Price per square foot: $220/sqft
- Tax assessed value: $184,500
- Annual tax amount: $1,258
- Date on market: 8/14/2026
- Electric utility on property: Yes
Estimated market value
Not available
Estimated sales range
Not available
Not available
Price history
| Date | Event | Price |
|---|---|---|
| 8/14/2026 | Listed for sale | $275,000+189.8%$220/sqft |
Source:  RealTracs MLS as distributed by MLS GRID #3510017 Report a problem RealTracs MLS as distributed by MLS GRID #3510017 Report a problem | ||
| 10/31/2010 | Listing removed | $94,900$76/sqft |
Source: Butler Realty #312785 Report a problem | ||
| 11/2/2009 | Listed for sale | $94,900+15%$76/sqft |
Source: Visual Tour #312785 Report a problem | ||
| 1/4/2007 | Sold | $82,500+50%$66/sqft |
Source: Agent Provided Report a problem | ||
| 3/1/1989 | Sold | $55,000$44/sqft |
Source: Agent Provided Report a problem | ||
Public tax history
| Year | Property taxes | Tax assessment |
|---|---|---|
| 2025 | $1,258 +13.2% | $46,125 |
| 2024 | $1,111 | $46,125 |
| 2023 | $1,111 | $46,125 |
| 2022 | $1,111 +33.9% | $46,125 +88.3% |
| 2021 | $830 | $24,500 |
| 2020 | $830 | $24,500 |
| 2019 | $830 0% | $24,500 |
| 2018 | $830 +0.1% | $24,500 |
| 2017 | $829 -3.8% | $24,500 +0.7% |
| 2016 | $862 +6.1% | $24,325 |
| 2015 | $813 +0% | $24,325 +0% |
| 2014 | $813 | $24,319 |
| 2013 | $813 +0% | $24,319 |
| 2012 | $812 -9.2% | $24,319 +0.3% |
| 2010 | $895 +4.4% | $24,244 +4.4% |
| 2009 | $857 | $23,218 |
| 2008 | $857 | $23,218 |
| 2007 | $857 +11% | $23,218 +11% |
| 2006 | $772 | $20,925 |
| 2005 | $772 -14.4% | $20,925 |
| 2004 | $902 +15.3% | $20,925 +6.2% |
| 2002 | $782 | $19,702 |
| 2001 | -- | $19,702 -75% |
| 2000 | -- | $78,808 |
Find assessor info on the county website
Monthly payment
Est. payment
Payment breakdown
Explore the cost of this home by adjusting the details. Changes won't be saved.Climate risks
Neighborhood: 38478
Nearby schools
GreatSchools rating
- NAPulaski Elementary SchoolGrades: PK-2Distance: 0.4 mi
- 5/10Bridgeforth Middle SchoolGrades: 6-8Distance: 1.2 mi
- 4/10Giles County High SchoolGrades: 9-12Distance: 0.7 mi
Schools provided by the listing agent
- Elementary: Southside Elementary
- Middle: Bridgeforth Middle School
- High: Giles Co High School
Source: RealTracs MLS as distributed by MLS GRID. This data may not be complete. We recommend contacting the local school district to confirm school assignments for this home.
- $298,5003 bd3 ba2.1k sqft221 Pine St, Pulaski, TN 38478Sold
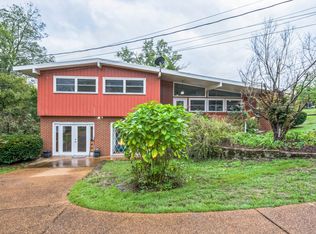
- $256,300-- bd2 ba1.8k sqft213 Pine St, Pulaski, TN 38478Off Market
- $394,100-- bd-- ba4.1k sqft922 E College St, Pulaski, TN 38478Off Market
- $72,0003 bd2 ba900 sqft0 Pine St #4, Pulaski, TN 38478Sold
- $12,400-- bd-- ba-- sqftPine St, Pulaski, TN 38478Off Market
- $223,200-- bd2 ba1.6k sqft911 E College St, Pulaski, TN 38478Off Market
- $178,0003 bd1 ba1.2k sqft901 E College St, Pulaski, TN 38478Sold
- $419,3000.6 acres818 E College St, Pulaski, TN 38478Off Market
A local agent can set up tours, give advice and negotiate with sellers.
A local lender can help you make sure your offer is ready when you are.
Similar homes
- $220,0003 bd2 ba1.1k sqft1365 Meadowbrook Dr, Pulaski, TN 38478For Sale

 MLS ID #3261189, Brandon Whaley. RealTracs MLS as distributed by MLS GRID
 - $298,5003 bd2 ba1k sqft207 N Cedar Ln, Pulaski, TN 38478For Sale
 MLS ID #3233681, Ashley Oman Chapman. RealTracs MLS as distributed by MLS GRID
 - $247,9003 bd2 ba1.2k sqft155 Poling Dr, Pulaski, TN 38478For Sale
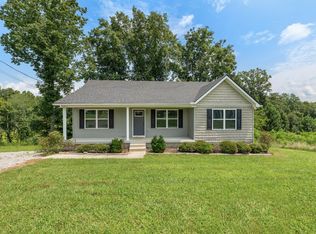 MLS ID #3319297, Michele (Shelly) Goolsby. RealTracs MLS as distributed by MLS GRID
 - $265,0003 bd2 ba1.5k sqft1025 N 3rd St, Pulaski, TN 38478For Sale
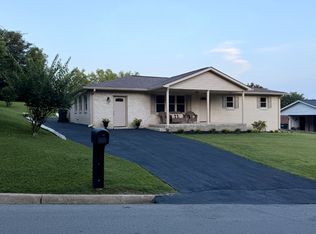 MLS ID #3260650, Jane Williams. RealTracs MLS as distributed by MLS GRID
 - $--3 bd2 ba1.3k sqft264 Johns Cemetery Rd, Pulaski, TN 38478AuctionXome
- $269,9003 bd2 ba1.2k sqft149 Hawthorne Rd, Pulaski, TN 38478For SaleMLS ID #3215811, Michael (Cody) Kimbrough. RealTracs MLS as distributed by MLS GRID
- $280,0003 bd2 ba1.3k sqft206 Poling Dr, Pulaski, TN 38478For SaleMLS ID #3232475, Seth Duncan. RealTracs MLS as distributed by MLS GRID
- $299,9003 bd2 ba1.7k sqft525 E Washington St, Pulaski, TN 38478For SaleMLS ID #3164873, Robert Brindley, Jr.. RealTracs MLS as distributed by MLS GRID
- $257,9003 bd1 ba1.2k sqft1521 Mill St, Pulaski, TN 38478For SaleMLS ID #3248628, Talan Tracy Pierce. RealTracs MLS as distributed by MLS GRID
- $280,0003 bd2 ba1.4k sqft112 Sun Rise Rdg, Pulaski, TN 38478For SaleMLS ID #3314582, Jayme L Edwards. RealTracs MLS as distributed by MLS GRID
- $269,9003 bd2 ba1.2k sqft265 Sagewood Dr, Pulaski, TN 38478For SaleMLS ID #3299361, Fay Robinson. RealTracs MLS as distributed by MLS GRID
- $274,9003 bd3 ba1.7k sqft402 Fort Hill Dr, Pulaski, TN 38478For SaleMLS ID #3078393, Edna Brown Luna. RealTracs MLS as distributed by MLS GRID
- $235,0003 bd2 ba1.1k sqft251 Timber Ridge Dr, Pulaski, TN 38478For SaleMLS ID #3319777, Lee Ann Mize. RealTracs MLS as distributed by MLS GRID
- $269,0004 bd2 ba1.7k sqft626 Childers St, Pulaski, TN 38478For SaleMLS ID #3193705, Micah Paul Hartsfield. RealTracs MLS as distributed by MLS GRID
- $249,9003 bd1 ba1.4k sqft903 Miles Rd, Pulaski, TN 38478For SaleMLS ID #3175765, Yvonne Edwards Crews. RealTracs MLS as distributed by MLS GRID
- $224,9003 bd1 ba1.3k sqft819 Murrey Dr, Pulaski, TN 38478For SaleMLS ID #3137094, Michele (Shelly) Goolsby. RealTracs MLS as distributed by MLS GRID
- $229,9003 bd1 ba1.3k sqft1021 Vales Mill Rd, Pulaski, TN 38478For SaleMLS ID #3297983, Peggy Malone. RealTracs MLS as distributed by MLS GRID
- $249,9003 bd2 ba1.2k sqft612 E Madison St, Pulaski, TN 38478New ConstructionMLS ID #3220535, Gene Alley. RealTracs MLS as distributed by MLS GRID
- $265,0003 bd2 ba1.4k sqft215 Desperado Ave, Pulaski, TN 38478For SaleMLS ID #3221798, Victoria Filson. RealTracs MLS as distributed by MLS GRID
- $264,9003 bd2 ba1.4k sqft1020 Rosier Rd, Lawrenceburg, TN 38464For SaleMLS ID #3508115, Wes Orton. RealTracs MLS as distributed by MLS GRID
