MUST SEE! -- 7.23 Acres, 2 Homes & So Much More!
Imagine starting your morning in the sunroom overlooking a nearly 2-acre stocked pond, watching deer and turkey wander through the property -- or ending the day there as the sun sets over the water. Situated on 7.23 acres, the primary home offers 4 bedrooms and 3 full baths, with 2 bedrooms and 2 baths on the main floor and 2 bedrooms and 1 bath in the finished basement. With a laundry room on both levels, the layout offers plenty of flexibility.
And that's just the beginning...A picturesque bridge crosses the pond, while grapevines and apple, pear, and persimmon trees add to the peaceful country setting. The impressive approximately 50' x 54' barn includes a chicken coop, one-car garage/workshop, and plenty of additional space for equipment, storage, hobbies, or projects.
There's also a separate 3-bedroom, 2-bath mobile home with its own mailbox, septic, water, and electricity -- opening the door to even more possibilities.
Additional features of the primary home include a metal roof, approximately 6-year-old heat pump, new mini-split in the sunroom, newer refrigerator and dishwasher, new kitchen sink and garbage disposal on the main floor, and a French drain installed in 2019. Having additional access from the outside, the basement has also been used as an AirBnB.
Enjoy the privacy and space of country living while being close to I-81, providing convenient access to Greeneville, Johnson City, Knoxville, and Gatlinburg.
7.23 acres. Two residences. A huge barn. Nearly 2-acre stocked pond. And a property with possibilities around every corner.
Property lines are drawn in, for illustration only. Some information taken from tax records. Buyer/buyer's agent to verify any & all information. You'll want to see this one in person!
For sale
$675,000
14565 W Andrew Johnson Hwy, Bulls Gap, TN 37711
4beds
3,382sqft
Single Family Residence, Residential
Built in 1988
7.23 Acres Lot
$499,600 Zestimate®
$200/sqft
$-- HOA
What's special
- 13 days
- 927
- 82
Likely to sell faster than
Zillow last checked:
Listing updated:
Listed by:
Sonja Goncalves 423-820-9273,
CENTURY 21 Legacy - Greeneville 423-639-6781
Source: TVRMLS,MLS#: 10001929
Facts & features
Interior
Bedrooms & bathrooms
- Bedrooms: 4
- Bathrooms: 3
- Full bathrooms: 3
Heating
- Central, Heat Pump
Cooling
- Central Air, Heat Pump
Appliances
- Included: Dishwasher, Electric Range, Refrigerator
- Laundry: Electric Dryer Hookup, Washer Hookup
Features
- Entrance Foyer, Kitchen Island, Laminate Counters, Remodeled
- Flooring: Carpet, Hardwood, Plank, Vinyl
- Windows: Double Pane Windows
- Basement: Block,Exterior Entry,Finished,Full,Heated,Plumbed,Walk-Out Access,Workshop
Interior area
- Total structure area: 3,718
- Total interior livable area: 3,382 sqft
- Finished area below ground: 1,300
Property
Parking
- Parking features: Gravel
- Has garage: Yes
Features
- Patio & porch: Covered, Deck, Rear Patio, Side Porch
Lot
- Size: 7.23 Acres
- Topography: Farm Pond, Cleared, Level
Details
- Additional structures: Barn(s), Garage(s), Second Residence, Workshop
- Parcel number: 059 050.02
- Zoning: R1
Construction
Type & style
- Home type: SingleFamily
- Architectural style: Raised Ranch
- Property subtype: Single Family Residence, Residential
Materials
- Wood Siding
- Roof: Metal
Condition
- Updated/Remodeled,Above Average
- New construction: No
- Year built: 1988
Utilities & green energy
- Sewer: Septic Tank
- Water: Public
- Utilities for property: Electricity Connected, Water Connected
Community & HOA
Community
- Subdivision: Not In Subdivision
HOA
- Has HOA: No
- Amenities included: Landscaping, Spa/Hot Tub
Location
- Region: Bulls Gap
Financial & listing details
- Price per square foot: $200/sqft
- Tax assessed value: $372,000
- Annual tax amount: $1,535
- Date on market: 10/20/2026
- Listing terms: Cash,Conventional,FHA,THDA,VA Loan
- Electric utility on property: Yes
Estimated market value
$499,600
$445,000 - $560,000
$2,651/mo
Price history
| Date | Event | Price |
|---|---|---|
| 10/20/2026 | Listed for sale | $675,000+206.8%$200/sqft |
Source: TVRMLS #10001929 Report a problem | ||
| 12/29/2017 | Sold | $220,000-12%$65/sqft |
Source: TVRMLS #397220 Report a problem | ||
| 11/6/2017 | Pending sale | $249,900$74/sqft |
Source: HOMETOWN REALTY OF GREENEVILLE #397220 Report a problem | ||
| 8/11/2017 | Price change | $249,900-13.8%$74/sqft |
Source: CENTURY 21 Legacy #387990 Report a problem | ||
| 6/9/2017 | Price change | $289,900-3.3%$86/sqft |
Source: CENTURY 21 Legacy #387990 Report a problem | ||
| 3/7/2017 | Price change | $299,900-9.1%$89/sqft |
Source: CENTURY 21 Legacy #387990 Report a problem | ||
| 2/23/2017 | Listed for sale | $329,900$98/sqft |
Source: CENTURY 21-LEGACY #571957 Report a problem | ||
Public tax history
| Year | Property taxes | Tax assessment |
|---|---|---|
| 2025 | $1,535 | $93,000 |
| 2024 | $1,535 | $93,000 |
| 2023 | $1,535 +9.5% | $93,000 +33.7% |
| 2022 | $1,402 | $69,575 |
| 2021 | $1,402 | $69,575 |
| 2020 | $1,402 | $69,575 |
| 2019 | $1,402 | $69,575 |
| 2018 | $1,402 +8.5% | $69,575 +12.4% |
| 2017 | $1,292 +5.8% | $61,875 |
| 2016 | $1,221 +5.4% | $61,875 |
| 2015 | $1,159 | $61,875 |
| 2014 | $1,159 -5.7% | $61,875 +1.9% |
| 2013 | $1,229 | $60,725 -15.5% |
| 2012 | $1,229 +13.5% | $71,875 0% |
| 2010 | $1,083 | $71,890 |
| 2009 | $1,083 | $71,890 |
| 2008 | $1,083 | $71,890 0% |
| 2007 | -- | $71,902 +63.2% |
| 2006 | $859 | $44,066 |
| 2005 | $859 | $44,066 |
| 2004 | $859 | $44,066 |
| 2002 | $859 | $44,066 +28.6% |
| 2001 | -- | $34,267 -75% |
| 2000 | -- | $137,069 |
Find assessor info on the county website
Monthly payment
Est. payment
Payment breakdown
Explore the cost of this home by adjusting the details. Changes won't be saved.Climate risks
Neighborhood: 37711
Nearby schools
Schools provided by the listing agent
- Elementary: Mcdonald
- Middle: Mcdonald
- High: West Greene
Source: TVRMLS. This data may not be complete. We recommend contacting the local school district to confirm school assignments for this home.
- $94,800-- bd-- ba-- sqftW Andrew Johnson Hwy, Mosheim, TN 37711Off Market
- $189,9002 bd2 ba924 sqft14620 W Andrew Johnson Hwy, Bulls Gap, TN 37711For Sale

- $28,300-- bd-- ba-- sqft14550 W Andrew Johnson Hwy, Mosheim, TN 37818Off Market
- $163,600-- bd0 ba1.1k sqft14650 W Andrew Johnson Hwy, Bulls Gap, TN 37711Off Market
Similar homes
- $690,0005 bd3 ba3k sqft2430 Brown Springs Rd, Greeneville, TN 37743For Sale
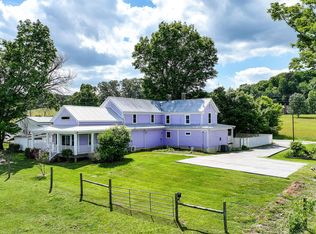 MLS ID #9995861, Gordon Newman. TVRMLS
- $695,0003 bd3 ba3.1k sqft4816 Saint Paul Rd, Morristown, TN 37813Active
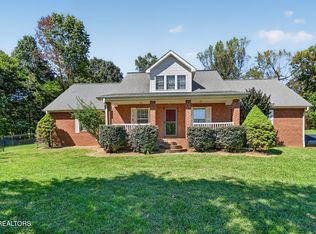
 MLS ID #1357644, Mike Hensley, REMAX PROFESSIONAL'S. East Tennessee Realtors
- $650,0004 bd3 ba2.2k sqft5365 Horton Hwy, Greeneville, TN 37745For Sale
 MLS ID #10000854, Steven Harbison. TVRMLS
- $675,0003 bd3 ba2.2k sqft186 Jimtown Rd, Mooresburg, TN 37811For Sale
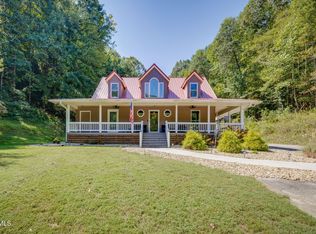 MLS ID #10000969, Misty Clevinger. TVRMLS
- $699,9004 bd3 ba3.3k sqft1604 Morningside Dr, Morristown, TN 37814For Sale
 MLS ID #711884, Laura Dickerson, Keller Williams Properties. Lakeway Area AOR
- $435,0003 bd3 ba2.7k sqft272 Simpson Rd, Whitesburg, TN 37891ActiveMLS ID #1357836, Darrin Costner, Regal Real Estate TN, LLC. East Tennessee Realtors
- $599,9004 bd4 ba3k sqft1435 Holly Creek Rd, Greeneville, TN 37745For SaleMLS ID #712801, Lindsey M Cutshaw, Southbound Real Estate. Lakeway Area AOR
- $665,0005 bd4 ba4.4k sqft2890 Lakins Dr, Morristown, TN 37813For SaleMLS ID #711337, Misty Hamilton, RE/MAX Real Estate Ten Midtown. Lakeway Area AOR
- $815,0003 bd4 ba4.2k sqft733 Simpson Rd, Whitesburg, TN 37891ActiveMLS ID #1354020, Rhonda Hutchison, Little River Realty. East Tennessee Realtors
- $729,0003 bd3 ba2.2k sqft2145 Fall Creek Rd, Russellville, TN 37860For SaleMLS ID #711444, Tiffanie Pollock, Keller Williams Properties. Lakeway Area AOR
- $649,5005 bd4 ba3.6k sqft949 Highway 25 #32, White Pine, TN 37890ActiveMLS ID #1317227, Christy CJ Pace, Pace Probity Asset Management. East Tennessee Realtors
- $724,9002 bd4 ba2.8k sqft496 Proffitt Ridge Rd, Mooresburg, TN 37811For Sale
 MLS ID #3302129, JJ Kenney Team. RealTracs MLS as distributed by MLS GRID
- $639,9004 bd4 ba2.6k sqft1011 Ashley Ct, Morristown, TN 37814For SaleMLS ID #711858, Shawn Oaks, Crye-Leike Realtors. Lakeway Area AOR
