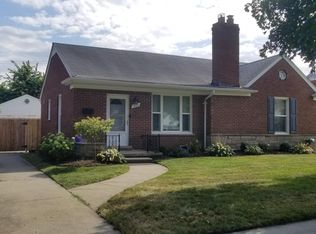
Welcome to this Mid-Century 1273 sq ft brick ranch located in the beautiful Beverly Hills Sub of Royal Oak - 3 bedrooms, 2 baths (1 located in fully finished basement) 2 car detached garage, beautiful brick paver patio in backyard (dining room, door opens to patio) Great for entertaining. All kitchen appliances and washer and dryer stay. Also stays-large wooden table in basement.Recessed lights, wooden blinds and custom paint in some rooms,hardwood under carpet on main floor, waterproofed basement. Terrific home, terrific neighborhood and terrific Royal Oak Schools! You do not want to miss this one. Hurry!
Pending
Price cut: $33.9K (8/23)
$436,000
4133 Amherst Rd, Royal Oak, MI 48073
3beds
2,240sqft
Single Family Residence
Built in 1952
6,098 Square Feet Lot
$427,100 Zestimate®
$195/sqft
$-- HOA
What's special
- 34 days
- 900
- 21
Likely to sell faster than
Zillow last checked:
Listing updated:
Listed by:
Alyce J Smith 248-524-1600,
Century 21 Professionals Troy 248-524-1600
Source: Realcomp II,MLS#: 20261062802
Facts & features
Interior
Bedrooms & bathrooms
- Bedrooms: 3
- Bathrooms: 2
- Full bathrooms: 2
Primary bedroom
- Level: Entry
- Area: 108
- Dimensions: 12 X 9
Bedroom
- Level: Entry
- Area: 120
- Dimensions: 12 X 10
Bedroom
- Level: Entry
- Area: 144
- Dimensions: 12 X 12
Other
- Level: Entry
- Area: 49
- Dimensions: 7 X 7
Other
- Level: Basement
- Area: 70
- Dimensions: 10 X 7
Dining room
- Level: Entry
- Area: 90
- Dimensions: 10 X 9
Game room
- Level: Basement
- Area: 841
- Dimensions: 29 X 29
Kitchen
- Level: Entry
- Area: 110
- Dimensions: 11 X 10
Laundry
- Level: Basement
- Area: 330
- Dimensions: 30 X 11
Living room
- Level: Entry
- Area: 270
- Dimensions: 18 X 15
Heating
- Forced Air, Natural Gas
Cooling
- Central Air
Appliances
- Included: Dishwasher, Disposal, Dryer, Exhaust Fan, Free Standing Gas Oven, Free Standing Refrigerator, Microwave, Range Hood
- Laundry: Laundry Room
Features
- Entrance Foyer, Programmable Thermostat
- Basement: Finished,Full
- Has fireplace: No
Interior area
- Total interior livable area: 2,240 sqft
- Finished area above ground: 1,290
- Finished area below ground: 950
Property
Parking
- Total spaces: 2
- Parking features: Two Car Garage, Detached, Driveway, Electricityin Garage, Garage Faces Front, Garage Door Opener
- Garage spaces: 2
Features
- Levels: One
- Stories: 1
- Entry location: GroundLevelwSteps
- Patio & porch: Patio
- Exterior features: Chimney Caps
- Pool features: None
- Fencing: Back Yard,Fenced
Lot
- Size: 6,098 Square Feet
- Dimensions: 60 x 100
Details
- Parcel number: 2506352005
- Special conditions: Short Sale No,Standard
Construction
Type & style
- Home type: SingleFamily
- Architectural style: Ranch
- Property subtype: Single Family Residence
Materials
- Brick, Shingle Siding
- Foundation: Basement, Poured
- Roof: Asphalt
Condition
- Platted Sub
- New construction: No
- Year built: 1952
- Major remodel year: 2015
Utilities & green energy
- Electric: Circuit Breakers
- Sewer: Public Sewer
- Water: Public
- Utilities for property: Above Ground Utilities, Cable Available
Community & HOA
Community
- Security: Smoke Detectors
- Subdivision: BEVERLY HILLSNO 2
HOA
- Has HOA: No
Location
- Region: Royal Oak
Financial & listing details
- Price per square foot: $195/sqft
- Tax assessed value: $104,440
- Annual tax amount: $3,899
- Date on market: 8/11/2026
- Cumulative days on market: 34 days
- Listing agreement: Exclusive Agency
- Listing terms: Cash,Conventional
Estimated market value
$427,100
$406,000 - $448,000
$3,290/mo
Price history
| Date | Event | Price |
|---|---|---|
| 8/31/2026 | Pending sale | $436,000$195/sqft |
Source:  Realcomp II #20261062802 Report a problem Realcomp II #20261062802 Report a problem | ||
| 8/23/2026 | Price change | $436,000-7.2%$195/sqft |
Source: Realcomp II #20261062802 Report a problem | ||
| 8/11/2026 | Listed for sale | $469,900+161.1%$210/sqft |
Source: Realcomp II #20261062802 Report a problem | ||
| 9/17/2010 | Sold | $180,000-2.7%$80/sqft |
Source:  MiRealSource #31001394 Report a problem MiRealSource #31001394 Report a problem | ||
| 6/23/2010 | Price change | $184,900-2.6%$83/sqft |
Source: CENTURY 21 Town & Country #210046585 Report a problem | ||
| 6/6/2010 | Price change | $189,900-1%$85/sqft |
Source: CENTURY 21 Town & Country #210046585 Report a problem | ||
| 5/29/2010 | Price change | $191,900-4%$86/sqft |
Source: CENTURY 21 Town & Country #210046585 Report a problem | ||
| 4/24/2010 | Listed for sale | $199,900+8.1%$89/sqft |
Source: CENTURY 21 TOWN & COUNTRY-TROY #210046585 Report a problem | ||
| 8/21/1998 | Sold | $184,900+14.8%$83/sqft |
Source: Public Record Report a problem | ||
| 9/22/1997 | Sold | $161,000+27.3%$72/sqft |
Source: Public Record Report a problem | ||
| 4/24/1997 | Sold | $126,500$56/sqft |
Source: Public Record Report a problem | ||
Public tax history
| Year | Property taxes | Tax assessment |
|---|---|---|
| 2025 | -- | $146,590 +8.3% |
| 2024 | -- | $135,300 +6.8% |
| 2023 | -- | $126,670 +4.2% |
| 2022 | -- | $121,580 +2.6% |
| 2021 | -- | $118,540 +3.8% |
| 2020 | -- | $114,170 +6.8% |
| 2019 | -- | $106,890 +4.4% |
| 2018 | -- | $102,410 |
| 2017 | -- | $102,410 +6.4% |
| 2015 | -- | $96,260 +7.8% |
| 2014 | -- | $89,300 +16.8% |
| 2011 | -- | $76,480 -3.6% |
| 2010 | $2,862 -12.6% | $79,300 -13.6% |
| 2009 | $3,273 +21.8% | $91,740 -52.7% |
| 2005 | $2,687 | $193,990 +91.4% |
| 2003 | -- | $101,360 +10.8% |
| 2002 | -- | $91,500 +15.1% |
| 2001 | $2,815 +2.4% | $79,470 +3.2% |
| 2000 | $2,748 | $77,010 |
Find assessor info on the county website
Monthly payment
Est. payment
Payment breakdown
Explore the cost of this home by adjusting the details. Changes won't be saved.Climate risks
Neighborhood: 48073
Similar homes
- $335,0003 bd2 ba1.3k sqft1410 Bauman Ave, Royal Oak, MI 48073For Sale

 MLS ID #20261073525, Stephanie Rodriguez, Signature Sotheby's International Realty Bham. Realcomp II
 - $335,0003 bd2 ba1.6k sqft2712 N Vermont Ave, Royal Oak, MI 48073For Sale
 MLS ID #20261065676, Prasanna Mohanachandran, Century 21 Professionals Troy. Realcomp II
 - $450,0004 bd3 ba2.2k sqft6609 E Knollwood Cir, West Bloomfield, MI 48322For Sale
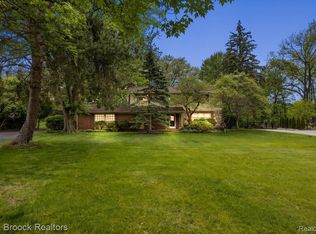 MLS ID #20261071010, Logan C Wert, Max Broock, REALTORS®-Bloomfield Hills. Realcomp II
 - $459,9003 bd2 ba2.6k sqft29030 Millbrook Rd, Farmington Hills, MI 48334For Sale
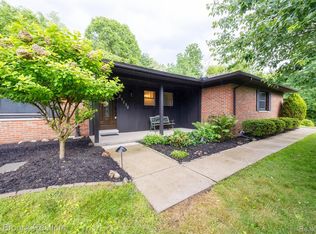 MLS ID #20261060635, Alia J Belbeisi, Max Broock Realtors. Realcomp II
 - $525,0004 bd3 ba1.8k sqft3560 Beach Rd, Troy, MI 48084For SaleMLS ID #20261073081, Samuel M Kaplunov, @properties Christie's Int'l R.E. Birmingham. Realcomp II
- $397,4003 bd1 ba2.6k sqft2500 E Hudson Ave, Royal Oak, MI 48067For SaleMLS ID #20261055625, John Kurczak, Keller Williams Paint Creek. Realcomp II
- $430,0003 bd2 ba2.2k sqft1087 Collingwood Dr, Rochester Hills, MI 48307For SaleMLS ID #20261057037, Thomas Vetterli, Keller Williams Paint Creek. Realcomp II
- $389,0004 bd3 ba2k sqft1872 Flemington Dr, Troy, MI 48098For SaleMLS ID #20261067894, Pashko P Dushaj, Century 21 Professionals Utica. Realcomp II
- $430,0004 bd3 ba3k sqft1653 Oakcrest Dr, Troy, MI 48083For SaleMLS ID #20261067215, Joey Barash, New Michigan Realty, LLC. Realcomp II
- $375,0003 bd1 ba1.4k sqft37 Hanover Rd, Pleasant Ridge, MI 48069For SaleMLS ID #20261073334, Robert Campbell, Max Broock, REALTORS®-Birmingham. Realcomp II
- $350,0003 bd1 ba1.9k sqft10017 Hart Ave, Huntington Woods, MI 48070For SaleMLS ID #20261064905, Lee S Speagle Lark, Keller Williams Paint Creek. Realcomp II
- $384,9003 bd2 ba1.6k sqft312 S Pleasant St, Royal Oak, MI 48067For SaleMLS ID #20261063852, Kelly Gardner, Century 21 Curran & Oberski. Realcomp II
- $395,0004 bd2 ba1.7k sqft2135 Pontiac Dr, Sylvan Lake, MI 48320For SaleMLS ID #20261072585, Anita Boyajian, Coldwell Banker Professionals-Birm. Realcomp II
- $459,0004 bd3 ba3.3k sqft4370 Savoie Trl, West Bloomfield, MI 48323For SaleMLS ID #20261067919, Francine Schlesinger, Max Broock, REALTORS®-Birmingham. Realcomp II
- $455,0004 bd3 ba2.3k sqft37480 Rhonswood Dr, Northville, MI 48167For SaleMLS ID #20261068950, John K Goodman, Century 21 Curran & Oberski. Realcomp II
- $350,0003 bd2 ba1.5k sqft511 Woodcrest Dr, Royal Oak, MI 48067For SaleMLS ID #20261070531, Penny L Toth, Brookstone, Realtors LLC. Realcomp II
- $374,0003 bd2 ba1.5k sqft632 Bellevue Ave, Clawson, MI 48017For SaleMLS ID #20261060826, Vita Good, National Realty Centers, Inc. Realcomp II
- $539,0004 bd3 ba2.1k sqft932 S Reading Rd, Bloomfield Hills, MI 48304For SaleMLS ID #20261069264, Macklyn Mergel, @properties Christie's Int'l R.E. Birmingham. Realcomp II
- $319,9003 bd2 ba1.6k sqft14271 Elgin St, Oak Park, MI 48237For SaleMLS ID #20261063280, Jacob Herbert, Keller Williams Paint Creek. Realcomp II
- $615,0003 bd3 ba1.7k sqft171 S Glengarry Rd, Bloomfield Hills, MI 48301For SaleMLS ID #20261062891, Chris G Pero, Max Broock, REALTORS®-Birmingham. Realcomp II
