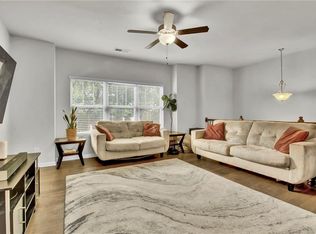
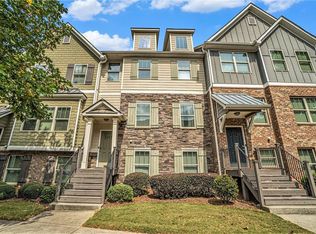

The Atlanta floor plan by Kerley Family Homes. This townhome offers 3 bedrooms: upstairs with 2 spacious Master Suites, & a fully finished suite on the ground level. Kitchen has 42" cabinets, granite counters, a microwave vent hood, & open view to the Family Room. Rear entry 2 car garage with opener, triple zoned heating & cooling for comfort & affordability. 2-10 builder's warranty & installation of the in-wall Pestban system are standard. Community backs to the Silver Comet Trail. Pictures are of a finished house of the same floor plan & not of the actual house
This property is not currently displayed as for sale or rent on Zillow. This may be different from what's on other websites or public sources.