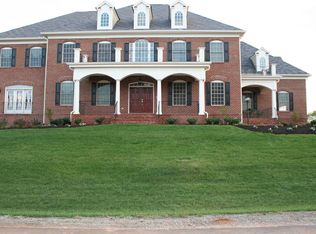

41334 Raspberry Dr, Leesburg, VA 20176
Home value
$1,983,700
$1.88M - $2.08M
$6,280/mo
Owner options
$6,280/mo
Rent Zestimate®
Find your next renter with Zillow Rental Manager. Plus, with online applications, you can quickly screen prospective tenants – for free.
$6,280/mo
Rent Zestimate®
$11,428/mo
Est. payment
Refinancing to a lower rate could help reduce your monthly payments and save thousands over the life of the loan.
$11,428/mo
Est. payment
Explore your selling options
Work with a Zillow partner agent
Leverage their expertise and Zillow's premium Showcase listings to get your home seen by more buyers.
Get startedList with your own agent
Get your home in front of millions of buyers by listing it on Zillow.
Learn how to do itSell it yourself
Take full control of how buyers see your home on Zillow by listing For Sale by Owner (FSBO).
List your homeWhat's special
Zillow last checked:
Listing updated:
Andrea McSorley 571-246-1127,
Long & Foster Real Estate, Inc.
Frank Mayolo, 0225151940
Century 21 Redwood Realty
Facts & features
Interior
Bedrooms & bathrooms
- Bedrooms: 5
- Bathrooms: 7
- Full bathrooms: 5
- 1/2 bathrooms: 2
- Main level bathrooms: 2
Rooms
- Room types: Living Room, Dining Room, Primary Bedroom, Bedroom 2, Bedroom 3, Bedroom 4, Kitchen, Den, Foyer, Breakfast Room, Sun/Florida Room, Exercise Room, Great Room, Laundry, Maid/Guest Quarters, Office, Recreation Room, Storage Room, Bathroom 2, Bathroom 3, Primary Bathroom, Full Bath, Additional Bedroom
Primary bedroom
- Features: Breakfast Bar, Walk-In Closet(s), Built-in Features, Ceiling Fan(s), Granite Counters, Flooring - Carpet
- Level: Upper
- Area: 414 Square Feet
- Dimensions: 23 x 18
Other
- Features: Flooring - Carpet, Walk-In Closet(s)
- Level: Lower
- Area: 225 Square Feet
- Dimensions: 15 x 15
Bedroom 2
- Features: Flooring - Carpet
- Level: Upper
- Area: 210 Square Feet
- Dimensions: 15 x 14
Bedroom 3
- Features: Flooring - Carpet
- Level: Upper
- Area: 270 Square Feet
- Dimensions: 18 x 15
Bedroom 4
- Features: Flooring - Carpet
- Level: Upper
- Area: 210 Square Feet
- Dimensions: 15 x 14
Primary bathroom
- Features: Flooring - Ceramic Tile, Granite Counters, Primary Bedroom - Dressing Area
- Level: Upper
Bathroom 2
- Features: Flooring - Ceramic Tile
- Level: Upper
Bathroom 3
- Features: Flooring - Ceramic Tile
- Level: Upper
Breakfast room
- Features: Flooring - HardWood
- Level: Main
- Area: 120 Square Feet
- Dimensions: 15 x 8
Den
- Features: Flooring - Luxury Vinyl Plank
- Level: Lower
- Area: 99 Square Feet
- Dimensions: 11 x 9
Dining room
- Features: Flooring - Solid Hardwood
- Level: Main
- Area: 255 Square Feet
- Dimensions: 17 x 15
Exercise room
- Level: Lower
- Area: 153 Square Feet
- Dimensions: 17 x 9
Foyer
- Features: Flooring - Solid Hardwood
- Level: Main
Other
- Features: Flooring - Ceramic Tile
- Level: Upper
Other
- Features: Flooring - Ceramic Tile
- Level: Lower
Great room
- Features: Flooring - Solid Hardwood, Fireplace - Wood Burning
- Level: Main
- Area: 399 Square Feet
- Dimensions: 21 x 19
Kitchen
- Features: Flooring - Solid Hardwood, Granite Counters
- Level: Main
- Area: 280 Square Feet
- Dimensions: 20 x 14
Kitchen
- Features: Flooring - Ceramic Tile
- Level: Lower
- Area: 170 Square Feet
- Dimensions: 17 x 10
Laundry
- Level: Upper
Laundry
- Features: Flooring - Concrete
- Level: Lower
Living room
- Features: Flooring - Solid Hardwood
- Level: Main
- Area: 289 Square Feet
- Dimensions: 17 x 17
Other
- Features: Flooring - Luxury Vinyl Plank
- Level: Lower
- Area: 238 Square Feet
- Dimensions: 17 x 14
Office
- Features: Flooring - Solid Hardwood, Built-in Features
- Level: Main
- Area: 225 Square Feet
- Dimensions: 15 x 15
Office
- Features: Flooring - Luxury Vinyl Plank
- Level: Lower
Recreation room
- Features: Flooring - Luxury Vinyl Plank
- Level: Lower
- Area: 247 Square Feet
- Dimensions: 19 x 13
Recreation room
- Features: Flooring - Luxury Vinyl Plank
- Level: Lower
- Area: 272 Square Feet
- Dimensions: 17 x 16
Storage room
- Features: Flooring - Concrete
- Level: Lower
Other
- Features: Flooring - Solid Hardwood
- Level: Main
- Area: 272 Square Feet
- Dimensions: 17 x 16
Heating
- Forced Air, Propane
Cooling
- Central Air, Electric
Appliances
- Included: Microwave, Dryer, Washer, Cooktop, Dishwasher, Disposal, Refrigerator, Ice Maker, Oven, Water Heater
- Laundry: Upper Level, In Basement, Laundry Room
Features
- 2nd Kitchen, Additional Stairway, Bar, Built-in Features, Butlers Pantry, Chair Railings, Crown Molding, Curved Staircase, Efficiency, Family Room Off Kitchen, Open Floorplan, Formal/Separate Dining Room, Kitchen - Gourmet, Kitchen Island, Pantry, Primary Bath(s), Recessed Lighting, Soaking Tub, Sound System, Walk-In Closet(s), High Ceilings, 2 Story Ceilings, 9'+ Ceilings, Dry Wall, Tray Ceiling(s)
- Flooring: Hardwood, Luxury Vinyl, Ceramic Tile, Carpet, Wood
- Doors: French Doors
- Windows: Bay/Bow, Casement, Double Hung, Double Pane Windows, Insulated Windows, Screens, Transom
- Basement: Full
- Number of fireplaces: 1
- Fireplace features: Gas/Propane, Screen
Interior area
- Total structure area: 7,667
- Total interior livable area: 7,467 sqft
- Finished area above ground: 5,117
- Finished area below ground: 2,350
Property
Parking
- Total spaces: 3
- Parking features: Garage Door Opener, Attached
- Attached garage spaces: 3
Accessibility
- Accessibility features: None
Features
- Levels: Three
- Stories: 3
- Patio & porch: Deck, Patio, Porch, Terrace
- Exterior features: Bump-outs, Extensive Hardscape, Lighting, Outdoor Shower, Water Fountains, Barbecue
- Has private pool: Yes
- Pool features: Gunite, Heated, Filtered, Fenced, In Ground, Private
- Has spa: Yes
- Spa features: Bath, Hot Tub
- Fencing: Wrought Iron
- Has view: Yes
- View description: Golf Course, Trees/Woods, Creek/Stream, Garden, Panoramic, Scenic Vista
- Has water view: Yes
- Water view: Creek/Stream
Lot
- Size: 0.81 Acres
- Features: Adjoins - Open Space, Backs - Open Common Area, Backs - Parkland, Backs to Trees, Landscaped, No Thru Street, Wooded, Poolside, Premium, Secluded, Adjoins Golf Course
Details
- Additional structures: Above Grade, Below Grade
- Parcel number: 226209772000
- Zoning: RESIDENTIAL
- Special conditions: Standard
- Other equipment: See Remarks
Construction
Type & style
- Home type: SingleFamily
- Architectural style: Colonial
- Property subtype: Single Family Residence
Materials
- Masonry
- Foundation: Block
- Roof: Shingle,Composition
Condition
- Excellent
- New construction: No
- Year built: 2004
Details
- Builder model: Glenmore Extended
- Builder name: Marquis Custom Homes
Utilities & green energy
- Sewer: Public Sewer
- Water: Public
- Utilities for property: Underground Utilities
Community & HOA
Community
- Security: Electric Alarm, 24 Hour Security, Smoke Detector(s), Security System
- Subdivision: Raspberry Falls
HOA
- Has HOA: Yes
- Amenities included: Golf Club, Golf Course, Basketball Court, Common Grounds
- Services included: Common Area Maintenance, Pool(s), Recreation Facility, Trash, Snow Removal, Reserve Funds
- HOA fee: $205 monthly
Location
- Region: Leesburg
Financial & listing details
- Price per square foot: $251/sqft
- Tax assessed value: $1,429,920
- Annual tax amount: $12,369
- Date on market: 6/28/2024
- Listing agreement: Exclusive Right To Sell
- Listing terms: Cash,Conventional
- Inclusions: In Pavillion - Built-in Grill, Beverage Cooler, Icemaker In Basement Bar, Beverage Cooler, Safe In Utility Room
- Ownership: Fee Simple
Price history
| Date | Event | Price |
|---|---|---|
| 8/9/2024 | Sold | $1,875,000-0.2%$251/sqft |
Source: | ||
| 7/17/2024 | Contingent | $1,879,000$252/sqft |
Source: | ||
| 6/28/2024 | Price change | $1,879,000-0.5%$252/sqft |
Source: | ||
| 6/6/2024 | Listed for sale | $1,888,000$253/sqft |
Source: | ||
| 4/30/2024 | Contingent | $1,888,000$253/sqft |
Source: | ||
| 4/5/2024 | Price change | $1,888,000-5%$253/sqft |
Source: | ||
| 3/7/2024 | Listed for sale | $1,988,000$266/sqft |
Source: | ||
| 12/13/2023 | Listing removed | -- |
Source: | ||
| 11/27/2023 | Price change | $1,988,000-4.3%$266/sqft |
Source: | ||
| 11/9/2023 | Listed for sale | $2,078,000+69.4%$278/sqft |
Source: | ||
| 11/19/2004 | Sold | $1,227,008$164/sqft |
Source: Public Record Report a problem | ||
Public tax history
| Year | Property taxes | Tax assessment |
|---|---|---|
| 2025 | $13,506 +9.2% | $1,677,810 +17.3% |
| 2024 | $12,369 -2.5% | $1,429,920 -1.3% |
| 2023 | $12,683 +13.9% | $1,449,430 +15.9% |
| 2022 | $11,135 +20.9% | $1,251,120 +33.1% |
| 2021 | $9,211 -6% | $939,870 -0.7% |
| 2020 | $9,794 | $946,290 +2.8% |
| 2019 | $9,794 +8.3% | $920,700 +10.4% |
| 2018 | $9,046 -3% | $833,700 +0.6% |
| 2017 | $9,327 -5.9% | $829,110 -1.1% |
| 2016 | $9,915 | $838,360 +22.3% |
| 2015 | $9,915 -2.8% | $685,510 -1.4% |
| 2014 | $10,200 -1.2% | $695,050 +3.9% |
| 2013 | $10,329 | $669,090 |
| 2012 | -- | -- |
| 2011 | -- | -- |
| 2010 | -- | -- |
| 2009 | -- | $1,102,500 -15.3% |
| 2008 | -- | $1,302,200 -0.8% |
| 2007 | -- | $1,313,200 +2.9% |
| 2006 | -- | $1,276,000 +18.9% |
| 2005 | -- | $1,073,200 |
Neighborhood: 20176
Nearby homes
- $2,131,6004 bd8 ba6k sqft41338 Raspberry Dr, Leesburg, VA 20176Off Market
- $2,041,7004 bd6 ba6.7k sqft41342 Raspberry Dr, Leesburg, VA 20176Off Market

- $1,431,6004 bd6 ba5.3k sqft41335 Raspberry Dr, Leesburg, VA 20176Off Market

- $2,235,2004 bd5 ba8.9k sqft41343 Raspberry Dr, Leesburg, VA 20176Off Market
- $1,913,0006 bd7 ba5.9k sqft41346 Raspberry Dr, Leesburg, VA 20176Off Market
- $2,211,9006 bd6 ba6.1k sqft16199 Hunters Crossing Ln, Leesburg, VA 20176Off Market
- $2,400,0004 bd8 ba10k sqft41347 Raspberry Dr, Leesburg, VA 20176Sold
- $1,620,8004 bd4 ba4.7k sqft41350 Raspberry Dr, Leesburg, VA 20176Off Market
Nearby schools
GreatSchools rating
- 5/10Tuscarora High SchoolGrades: PK-12Distance: 2.4 mi
- 5/10Smart's Mill Middle SchoolGrades: 6-8Distance: 2.4 mi
- 4/10Frances Hazel Reid Elementary SchoolGrades: PK-5Distance: 2.5 mi
Schools provided by the listing agent
- Elementary: Francis Hazel Reid
- Middle: Smart's Mill
- High: Tuscarora
- District: Loudoun County Public Schools
Source: Bright MLS. This data may not be complete. We recommend contacting the local school district to confirm school assignments for this home.
Get a cash offer in 3 minutes
- Virginia
- Loudoun County
- Leesburg
- 20176
- 41334 Raspberry Dr