Skip main navigation
Active
  • $1,299,999

    41339 West Wind, The Sea Ranch, CA 95497

    2beds
    1,553sqft
    : Get pre-qualified
    Single Family Residence
    Built in 2002
    0.4 Acres Lot
    $-- Zestimate®
    $837/sqft
    $413/mo HOA

    What's special

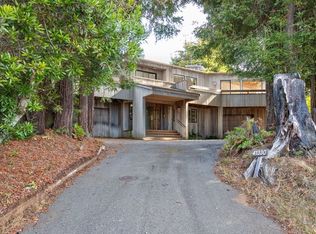
    Welcome to this immaculate 2bed/2bath, one-level home where coastal living meets comfort. From the moment you arrive you'll discover sweeping ocean views with an inviting living room, bathed in natural light with fireplace perfect for entertaining or relaxing evenings. Open the sliding glass door to the outdoor deck where you can enjoy a relaxing spot to take in the panoramic ocean view. Dedicated dining room with an ocean view is adjacent to kitchen with counter and seating, 5-burner cooktop, built-in oven, microwave and a pantry closet across from washer/dryer. Primary bedroom suite invites calm and quietude with a 2-sided glass fireplace and en-suite bathroom with separate shower and soaking tub. Exterior access to private deck and hot tub affords total privacy. Guest bedroom offers comfort and flexibility with adjoining full guest bathroom. Outside, an enclosed patio garden offers a host of possibilities for outdoor enjoyment. A two-car garage provides convenient parking plus a large workshop with window for natural light, sink, cabinets and storage giving the hobbyist ample space to participate in a creative endeavor. Located minutes from the nearby Sea Ranch Links Golf Course, Del Mar Recreation Center with pool, tennis courts and sauna with the added convenience of being close to town for services, shopping and dining. Whether you are considering part-time or full-time coastal residency, this home is an ideal choice. Your next chapter starts at the front door.
    19 days
    |
    2,080
    |
    128
    |

    Zillow last checked:

    Listing updated:

    Listed by:

    Carol Kozal DRE #01959137 707-494-4084,

    Liisberg, Winant & Company, In 707-785-3322

    Source: BAREIS,MLS#: 326038378MLS LogoOriginating MLS: Sonoma

    Tour with a local agent

      Facts & features

      Interior

      Bedrooms & bathrooms
      • Bedrooms: 2
      • Bathrooms: 2
      • Full bathrooms: 2
      Primary bedroom
      • Features: Closet, Ground Floor, Outside Access
      • Level: Main
      Bedroom
      • Level: Main
      Primary bathroom
      • Features: Fiberglass, Shower Stall(s), Soaking Tub, Window
      Bathroom
      • Features: Jack & Jill, Shower Stall(s)
      • Level: Main
      Dining room
      • Features: Dining/Living Combo
      • Level: Main
      Kitchen
      • Features: Pantry Closet, Synthetic Counter
      • Level: Main
      Living room
      • Features: Deck Attached, Open Beam Ceiling, View
      • Level: Main
      Heating
      • Central, Fireplace(s), Propane
      Cooling
      • None
      Appliances
      • Included: Built-In Electric Oven, Dishwasher, Free-Standing Refrigerator, Microwave, Tankless Water Heater, Dryer, Washer
      • Laundry: Inside Area
      Features
      • Flooring: Carpet, Laminate
      • Windows: Window Coverings, Screens
      • Basement: None
      • Number of fireplaces: 2
      • Fireplace features: Double Sided, Free Standing, Gas Piped, Living Room, Master Bedroom
      Interior area
      • Total structure area: 1,553
      • Total interior livable area: 1,553 sqft

      Property

      Parking
      • Total spaces: 4
      • Parking features: Detached, Enclosed, Garage Faces Front, Side By Side, Open, Workshop in Garage, Gravel
      • Garage spaces: 2
      • Uncovered spaces: 2
      Features
      • Levels: One
      • Stories: 1
      • Patio & porch: Enclosed, Deck, Patio
      • Has spa: Yes
      • Spa features: Private
      • Fencing: Partial
      • Has view: Yes
      • View description: Golf Course, Ocean, Panoramic
      • Has water view: Yes
      • Water view: Ocean
      Lot
      • Size: 0.4 Acres
      • Features: Near Golf Course, Cul-De-Sac, Meadow
      Details
      • Additional structures: Shed(s)
      • Parcel number: 156350019000
      • Special conditions: Offer As Is

      Construction

      Type & style
      • Home type: SingleFamily
      • Architectural style: Contemporary
      • Property subtype: Single Family Residence
      Materials
      • Wood, Wood Siding
      • Foundation: Concrete Perimeter
      • Roof: Composition
      Condition
      • Year built: 2002
      Details
      • Builder name: Helmut Emke

      Utilities & green energy

      • Electric: 220 Volts in Laundry
      • Gas: Propane Tank Leased
      • Sewer: Public Sewer
      • Water: Public
      • Utilities for property: Electricity Connected, Internet Available, Propane Tank Leased, Sewer In & Connected, Underground Utilities

      Community & HOA

      Community
      • Security: Carbon Monoxide Detector(s), Security Patrol, Smoke Detector(s)
      HOA
      • Has HOA: Yes
      • Amenities included: Beach Rights, Dog Park, Greenbelt, Playground, Pool, Sauna, Tennis Court(s), Trail(s)
      • Services included: Common Areas, Management, Pool, Road
      • HOA fee: $413 monthly
      • HOA name: The Sea Ranch Association
      • HOA phone: 707-785-2444
      Location
      • Region: Sea Ranch

      Financial & listing details

      • Price per square foot: $837/sqft
      • Tax assessed value: $508,037
      • Annual tax amount: $5,726
      • Date on market: 5/10/2026
      • Electric utility on property: Yes
      Get pre-qualifiedBe ready to make an offer.
      Connect with an agentGet info on this home, tour, and more.
      Calculate monthly paymentSee if you can afford this home.

        Estimated market value

        Not available

        Estimated sales range

        Not available

        Not available

        Price history

        DateEventPrice
        5/10/2026Listed for sale$1,299,999$837/sqft
        Source: BAREIS #326038378 Report a problem

        Public tax history

        YearProperty taxesTax assessment
        2025$5,726 +3.5%$508,037 +2%
        2024$5,533 +2.6%$498,076 +2%
        2023$5,393 +3.8%$488,311 +2%
        2022$5,197 +3.6%$478,737 +2%
        2021$5,018 +0%$469,351 +1%
        2020$5,015 +1.7%$464,539 +2%
        2019$4,932 +2.4%$455,432 +2%
        2018$4,818 $446,503 +2%
        2017-- $437,749 +2%
        2016$4,651 $429,166 +1.5%
        2015-- $422,721 +2%
        2014-- $414,442 +0.5%
        2013$429,254 $412,570 +2%
        2012-- $404,482 +2%
        2011-- $396,552 +0.8%
        2010-- $393,590 -0.2%
        2009-- $394,526 +2%
        2008-- $386,791 +2%
        2007-- $379,207 +2%
        2006-- $371,773 +2%
        2005-- $364,484 +2%
        2004-- $357,338 +1.9%
        2003-- $350,780 +2%
        2002-- $343,902 +344.6%
        2001-- $77,355 +2%
        2000-- $75,838

        Find assessor info on the county website

        Monthly payment

        Est. payment

          Payment breakdown

          Explore the cost of this home by adjusting the details. Changes won't be saved.
          All calculations are estimates and provided by Zillow, Inc. for informational purposes only. Actual amounts may vary.
          HOA fees may include property taxes on listings classified as Co-Ops. Contact the listing agent and/or owner for fee details.
          Mortgage interest rates are dependent on a number of factors, including credit score, down payment, and repayment length. Interest rate data provided by Zillow Group Marketplace, Inc. as of 1/1/1970 from various mortgage lenders with which we have lead or other similar arrangements; the Estimated Payment is an average of those rates.
          See how much you could borrow to make a competitive offer.

          Climate risks

          Neighborhood: 95497

          Getting around

          3 / 100
          Car-Dependent
          23 / 100
          Somewhat Bikeable

          Nearby schools

          GreatSchools rating

          A local agent can set up tours, give advice and negotiate with sellers.

          Browse local experts

          Similar homes

          Skip to the end of the carouselSkip to the beginning of the carousel
              • Local buyer's agents are ready to help