Contemporary meets timeless design perfect for entertaining and family living in West U near Colonial Park and Pool. Welcoming private front courtyard with mature landscape leads to entry. Three bedrooms down with primary suite having direct access to back garden. Second floor features a fabulous tree house like feel filled with an abundance of natural light. Open floor plan including family room with lovely built ins flanking cozy fireplace, spacious dining room overlooking front courtyard, & sunny breakfast room. Chef's kitchen with Wolf stove, dual Miele ovens, warming drawer, Bosch refrigerator & dishwasher. Wonderful second story deck perfect for alfresco dining and entertaining overlooks the gorgeous front courtyard. Additional guest apartment with full bath and sun room makes for a great flex space. The multitude of windows throughout this fabulous home brings the outdoors inside. Oversized garage perfect for tinkering/hobbies and storage.
For sale
$1,645,000
4134 Rice Blvd, Houston, TX 77005
3beds
2,386sqft
:
Get pre-qualified$11,431/mo
Single Family Residence
Built in 1986
7,130 Square Feet Lot
$1,581,800 Zestimate®
$689/sqft
$-- HOA
What's special
Open floor planSunny breakfast room
- 1 day |
- 378 |
- 35 |
Likely to sell faster than
Zillow last checked:
Listing updated:
Listed by:
Lisa Baer TREC #0300935 713-562-9944,
Martha Turner Sotheby's International Realty
Source: HAR,MLS#: 84421747
Facts & features
Interior
Bedrooms & bathrooms
- Bedrooms: 3
- Bathrooms: 4
- Full bathrooms: 3
- 1/2 bathrooms: 1
Rooms
- Room types: Family Room, Guest Suite
Primary bathroom
- Features: Half Bath, Primary Bath: Shower Only, Secondary Bath(s): Tub/Shower Combo
Kitchen
- Features: Kitchen Island, Kitchen open to Family Room, Pots/Pans Drawers
Heating
- Natural Gas, Zoned
Cooling
- Ceiling Fan(s), Electric, Zoned
Appliances
- Included: Disposal, Refrigerator, Double Oven, Electric Oven, Microwave, Gas Cooktop, Dishwasher
- Laundry: Electric Dryer Hookup, Gas Dryer Hookup, Washer Hookup
Features
- Formal Entry/Foyer, All Bedrooms Down, En-Suite Bath, Primary Bed - 1st Floor, Walk-In Closet(s)
- Flooring: Carpet, Tile, Vinyl
- Windows: Insulated/Low-E windows, Window Coverings
- Number of fireplaces: 1
- Fireplace features: Wood Burning
Interior area
- Total structure area: 2,386
- Total interior livable area: 2,386 sqft
Property
Parking
- Total spaces: 4
- Parking features: Attached, Oversized, Tandem, Garage Door Opener, Double-Wide Driveway
- Attached garage spaces: 4
Features
- Stories: 2
- Patio & porch: Patio/Deck, Porch
- Exterior features: Sprinkler System
- Fencing: Back Yard
Lot
- Size: 7,130 Square Feet
- Features: Back Yard, Subdivided, 0 Up To 1/4 Acre
Details
- Additional structures: Detached Gar Apt /Quarters
- Parcel number: 0600360210005
Construction
Type & style
- Home type: SingleFamily
- Architectural style: Contemporary
- Property subtype: Single Family Residence
Materials
- Brick, Wood Siding
- Foundation: Slab on Builders Pier
- Roof: Other
Condition
- New construction: No
- Year built: 1986
Utilities & green energy
- Sewer: Public Sewer
- Water: Public
Green energy
- Energy efficient items: Thermostat, HVAC>15 SEER
Community & HOA
Community
- Features: Subdivision Tennis Court
- Subdivision: Colonial Terrace
Location
- Region: Houston
Financial & listing details
- Price per square foot: $689/sqft
- Tax assessed value: $1,494,670
- Annual tax amount: $27,048
- Date on market: 7/23/2026
- Listing terms: Cash,Conventional
- Ownership: Full Ownership
- Road surface type: Curbs
Estimated market value
$1,581,800
$1.50M - $1.66M
$5,934/mo
Price history
| Date | Event | Price |
|---|---|---|
| 7/23/2026 | Listed for sale | $1,645,000$689/sqft |
Source:  HAR #84421747 Report a problem HAR #84421747 Report a problem | ||
Public tax history
| Year | Property taxes | Tax assessment |
|---|---|---|
| 2025 | $15,580 +1% | $1,494,670 +11.6% |
| 2024 | $15,431 +3.7% | $1,339,678 +2% |
| 2023 | $14,887 -19.5% | $1,313,962 +12.4% |
| 2022 | $18,486 | $1,169,045 +5.2% |
| 2021 | -- | $1,111,372 +2.1% |
| 2020 | $18,982 +0.7% | $1,089,000 +2.3% |
| 2019 | $18,842 -1.2% | $1,064,232 +3.3% |
| 2018 | $19,078 | $1,030,532 |
| 2017 | $19,078 +4.6% | $1,030,532 +4.6% |
| 2016 | $18,233 +16.4% | $985,626 |
| 2015 | $15,671 | $985,626 +12.8% |
| 2014 | $15,671 | $873,661 +16.7% |
| 2013 | -- | $748,875 +3.2% |
| 2012 | -- | $725,938 -2% |
| 2011 | -- | $740,492 |
| 2010 | -- | $740,492 |
| 2009 | -- | $740,492 +20.3% |
| 2007 | -- | $615,764 +5.3% |
| 2006 | -- | $585,000 +16.1% |
| 2005 | -- | $504,020 +10% |
| 2004 | -- | $458,200 +5% |
| 2003 | -- | $436,300 -2.1% |
| 2002 | -- | $445,800 +7.9% |
| 2001 | -- | $413,000 +5.6% |
| 2000 | -- | $391,100 |
Find assessor info on the county website
Monthly payment
Est. payment
Payment breakdown
Explore the cost of this home by adjusting the details. Changes won't be saved.Climate risks
Neighborhood: West University Place
Nearby schools
GreatSchools rating
- 10/10West University Elementary SchoolGrades: PK-5Distance: 0.5 mi
- 7/10Pershing Middle SchoolGrades: 6-8Distance: 1 mi
- 6/10Lamar High SchoolGrades: 9-12Distance: 2 mi
Schools provided by the listing agent
- Elementary: West University Elementary School
- Middle: Pershing Middle School
- High: Lamar High School (Houston)
Source: HAR. This data may not be complete. We recommend contacting the local school district to confirm school assignments for this home.
- $1,866,0004 bd3 ba3.6k sqft4126 Rice Blvd, Houston, TX 77005Off Market
- $1,966,5004 bd3 ba3.8k sqft4138 Rice Blvd, Houston, TX 77005Off Market
- $--4 bd4 ba3.5k sqft4122 Rice Blvd, Houston, TX 77005Sold
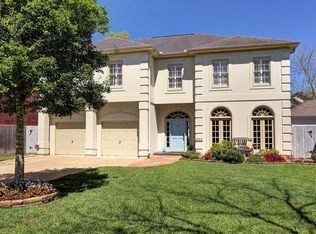
- $1,921,8004 bd3 ba4.3k sqft4133 Tennyson St, Houston, TX 77005Off Market
- $2,405,5005 bd5 ba4.5k sqft4125 Tennyson St, Houston, TX 77005Off Market
- $3,286,6006 bd6 ba5.7k sqft4135 Tennyson St, Houston, TX 77005Off Market
- $1,594,7002 bd1 ba1k sqft4144 Rice Blvd, Houston, TX 77005Off Market
- $1,675,4004 bd3 ba3k sqft4123 Tennyson St, Houston, TX 77005Off Market
A local agent can set up tours, give advice and negotiate with sellers.
Similar homes
- $1,599,9003 bd3 ba2.1k sqft2801 Albans Rd, Houston, TX 77005For Sale
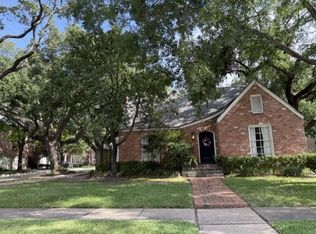 MLS ID #17806268, Jorge Bolio, Texas Boutique Realty. HAR
 - $1,750,0005 bd5 ba3.5k sqft3823 Coleridge St, Houston, TX 77005For Sale
 MLS ID #86885471, Charity Yarborough, Compass RE Texas, LLC - Houston. HAR
 - $1,495,0003 bd4 ba3.5k sqft2328 Bissonnet St, Houston, TX 77005For Sale
 MLS ID #30917754, Michael Brombacher, Compass RE Texas, LLC - Houston. HAR
 - $1,299,0004 bd3 ba2.4k sqft6111 Wakeforest Ave, Houston, TX 77005For Sale
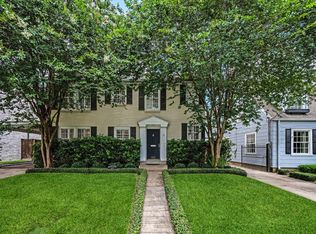 MLS ID #77675802, Heidi Dugan, Greenwood King Properties - Kirby Office. HAR
 - $1,680,0004 bd4 ba3.3k sqft1723 Albans Rd, Houston, TX 77005For SaleMLS ID #52009513, Josh Arnaud, Realty ONE Group Iconic. HAR
- $1,599,0004 bd4 ba3.5k sqft3960 W Alabama St, Houston, TX 77027For SaleMLS ID #954578, Kyle Hatcher, Hatch Agency Real Estate. HAR
- $1,550,0002 bd4 ba3k sqft2370 Bolsover St, Houston, TX 77005For SaleMLS ID #33031303, Hayden Faucett, Camelot Realty Group. HAR
- $2,275,0004 bd5 ba3.4k sqft4153 Oberlin St, Houston, TX 77005For SaleMLS ID #38744080, Colleen Sherlock, Greenwood King Properties - Kirby Office. HAR
- $1,600,0003 bd4 ba3.2k sqft2518 Westgate Dr Unit A, Houston, TX 77019For SaleMLS ID #239622, Irana Kerimova, Kwizi Rent, LLC. HAR
- $899,0003 bd4 ba3.3k sqft2105 Argonne St, Houston, TX 77019For SaleMLS ID #35663693, Scott Brown, Compass RE Texas, LLC - Houston. HAR
- $1,275,0005 bd3 ba2.6k sqft2301 Albans Rd, Houston, TX 77005For SaleMLS ID #76352527, Yohan Adhitama, REALM Real Estate Professionals - Sugar Land. HAR
- $899,0004 bd4 ba3.2k sqft5135 Edloe St, Houston, TX 77005For SaleMLS ID #9402079, Michael Brombacher, Compass RE Texas, LLC - Houston. HAR
- $907,0004 bd2 ba1.7k sqft3932 Marquette St, Houston, TX 77005For SaleMLS ID #79233306, Ann Magoon, Berkshire Hathaway HomeServices Premier Properties. HAR
- $1,150,0003 bd2 ba1.5k sqft6026 Lake St, Houston, TX 77005For SaleMLS ID #15776601, Barbara Fisher, Greenwood King Properties - Kirby Office. HAR
- $1,250,0003 bd4 ba3.4k sqft2030 Southgate Blvd, Houston, TX 77030For SaleMLS ID #17762805, Mike Spear, Compass RE Texas, LLC - Houston. HAR
- $1,400,0003 bd3 ba2.5k sqft2008 Dryden Rd, Houston, TX 77030For SaleMLS ID #12049768, Raphiza Burke, Texas United Realty. HAR
- $1,058,0003 bd4 ba2.9k sqft3529 Bradford St, Houston, TX 77025New ConstructionMLS ID #10316456, Arvin Razani, Kiani Realty. HAR
- $1,419,0004 bd4 ba2.8k sqft2019 McClendon St, Houston, TX 77030For SaleMLS ID #27341144, Shiwei Ma, Keller Williams Memorial. HAR
- $925,0003 bd2 ba2.7k sqft4629 Oakdale St, Bellaire, TX 77401For SaleMLS ID #80791097, Maria Ramirez Guzman, La Rosa Realty Texas LLC. HAR
- $875,0003 bd4 ba2.4k sqft2708 Wroxton Rd, Houston, TX 77005For SaleMLS ID #58245937, Cindy Quach, Doug English Properties. HAR
