Skip main navigation
Active
  • $1,149,000

    41340 Spring Hill Rd, Leetonia, OH 44431

    6beds
    6,530sqft
    : 
    $7,373/mo
    Get pre-qualified
    Single Family Residence
    Built in 2017
    3.08 Acres Lot
    $-- Zestimate®
    $176/sqft
    $50/mo HOA

    What's special

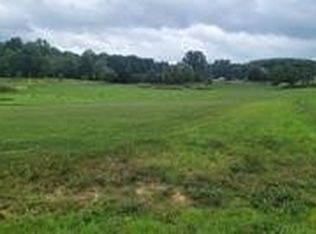
    WELCOME TO YOUR PRIVATE EXECUTIVE ESTATE! Nestled on 3+ acres in beautiful, peaceful Fairfield Township within the highly desirable Crestview Local School District, this extraordinary custom-built luxury residence offers an exceptional blend of elegance, privacy, and comfort in the prestigious neighborhood known as "The Retreat." Surrounded by mature woods on three sides and overlooking a private lake, this remarkable property delivers the peaceful lifestyle you've been searching for. From the moment you arrive, the impressive curb appeal, professional landscaping, and stunning decorative water fountain off the covered patio create an unforgettable first impression. Inside, you'll discover over 6,000 square feet of beautifully designed living space featuring six spacious bedrooms, five bathrooms, and room for every stage of life. A truly rare feature—each of the six bedrooms includes its own walk-in closet, providing exceptional storage and personal space. The heart of the home is the expansive chef's kitchen that flows seamlessly into the inviting great room, making it ideal for entertaining or relaxing at home. The home features a Gordon Brothers Kinetico water system throughout. The luxurious owner's suite offers a private retreat with generous proportions and a spa-inspired bath. The finished walk-out lower level expands the home's living space and opens directly to the backyard, creating endless possibilities for recreation, entertaining, or multigenerational living. Step outside and experience what truly sets this estate apart. Relax to the soothing sounds of the elegant water fountain, enjoy breathtaking lake views, or unwind in complete privacy surrounded by nature. With woods bordering the remaining sides of the property, you'll appreciate the tranquility and abundant wildlife while minutes from shopping, dining, and major routes. Luxury. Privacy. Nature. Space. This is more than a home—it's a destination where every day feels like a private retreat.
    37 days
    |
    947
    |
    53
    |

    Zillow last checked:

    Listing updated:

    Listed by:

    Brett Green 724-513-1270 bgreensoldmine@gmail.com,

    Burgan Real Estate

    Source: MLS Now,MLS#: 5223022MLS LogoOriginating MLS: Akron Cleveland Association of REALTORS

      Facts & features

      Interior

      Bedrooms & bathrooms
      • Bedrooms: 6
      • Bathrooms: 5
      • Full bathrooms: 4
      • 1/2 bathrooms: 1
      • Main level bathrooms: 1
      Heating
      • Electric, Forced Air, Wood
      Cooling
      • Central Air, Ceiling Fan(s)
      Appliances
      • Included: Dishwasher, Microwave, Range, Refrigerator
      • Laundry: Upper Level
      Features
      • Tray Ceiling(s), Ceiling Fan(s), Eat-in Kitchen, Granite Counters, High Ceilings, Kitchen Island, Pantry, Storage, Bar, Walk-In Closet(s)
      • Basement: Finished
      • Number of fireplaces: 1
      • Fireplace features: Wood Burning
      Interior area
      • Total structure area: 6,530
      • Total interior livable area: 6,530 sqft
      • Finished area above ground: 4,510
      • Finished area below ground: 2,020
      Video & virtual tour

      Property

      Parking
      • Total spaces: 3
      • Parking features: Attached, Driveway, Garage
      • Attached garage spaces: 3
      Features
      • Levels: Three Or More
      • Patio & porch: Covered
      • Exterior features: Fire Pit
      • Has view: Yes
      • View description: Lake, Trees/Woods
      • Has water view: Yes
      • Water view: Lake
      • Waterfront features: Lake Front, Waterfront
      • Frontage type: Lakefront
      Lot
      • Size: 3.08 Acres
      • Features: Fishing Pond(s), Lake Front, Wooded, Waterfront
      Details
      • Parcel number: 1601867011
      • Special conditions: Standard

      Construction

      Type & style
      • Home type: SingleFamily
      • Architectural style: Modern,Traditional
      • Property subtype: Single Family Residence
      Materials
      • Frame
      • Roof: Asphalt
      Condition
      • Updated/Remodeled
      • Year built: 2017

      Utilities & green energy

      • Sewer: Septic Tank
      • Water: Well

      Community & HOA

      Community
      • Security: Security System
      • Subdivision: Retreat 2nd Add
      HOA
      • Has HOA: Yes
      • Services included: Common Area Maintenance
      • HOA fee: $600 annually
      • HOA name: The Retreat
      Location
      • Region: Leetonia

      Financial & listing details

      • Price per square foot: $176/sqft
      • Tax assessed value: $596,500
      • Annual tax amount: $6,905
      • Date on market: 6/29/2026
      • Cumulative days on market: 40 days

        Estimated market value

        Not available

        Estimated sales range

        Not available

        Not available

        Price history

        DateEventPrice
        6/29/2026Listed for sale$1,149,000$176/sqft
        Source: MLS Now #5223022 Report a problem

        Public tax history

        YearProperty taxesTax assessment
        2025$6,906 +17.1%$208,780 +23%
        2024$5,899 0%$169,720
        2023$5,899 -0.5%$169,720
        2022$5,931 +13.1%$169,720 +20.2%
        2021$5,244 0%$141,160
        2020$5,244 +16.5%$141,160
        2019$4,503 $141,160 +10%
        2018$4,503 +719.4%$128,310 +421.4%
        2017$550 -0.2%$24,610 +58%
        2016$550 $15,580
        2015$550 +0.6%$15,580
        2014$547 -7.3%$15,580 -3%
        2013$590 +2.1%$16,070
        2012$578 +0.1%$16,070
        2011$577 -1.1%$16,070
        2010$584 $16,070 -1.3%
        2009$584 +3.9%$16,280
        2008$562 $16,280
        2007$562 -32.5%$16,280 +6%
        2004$832 +4.6%$15,360 +4.6%
        2003$796 $14,690
        2002$796 +8%$14,690 +12%
        2000$737 $13,120
        Find assessor info on the county website

        Monthly payment

        Est. payment

        Payment breakdown

        Explore the cost of this home by adjusting the details. Changes won't be saved.
        All calculations are estimates and provided by Zillow, Inc. for informational purposes only. Actual amounts may vary.
        HOA fees may include property taxes on listings classified as Co-Ops. Contact the listing agent and/or owner for fee details.
        Mortgage interest rates are dependent on a number of factors, including credit score, down payment, and repayment length. Interest rate data provided by Zillow Group Marketplace, Inc. as of 1/1/1970 from various mortgage lenders with which we have lead or other similar arrangements; the Estimated Payment is an average of those rates.
        See how much you could borrow to make a competitive offer.

        Climate risks

        Neighborhood: 44431

        Getting around

        0 / 100
        Car-Dependent
        21 / 100
        Somewhat Bikeable

        Nearby schools

        GreatSchools rating
        Schools provided by the listing agent
        • District: Crestview LSD Columbiana- 1503

        Source: MLS Now. This data may not be complete. We recommend contacting the local school district to confirm school assignments for this home.

        A local agent can set up tours, give advice and negotiate with sellers.

        A local lender can help you make sure your offer is ready when you are.

        Browse local experts

        Similar homes